













Address
40 Woodside Avenue, Amherstburg, ON
Price
$ 749,900
Property Attributes
- MLS#26008585
- TypeSingle Family
- Listing Status Active
- CityAmherstburg
- Area10 - Amherstburg
- Neighbourhood15 - Malden Centre
- Postal CodeN0R 1G0
- StyleBi-Level,Side Split 4 Level
- Year Built1979
- Taxes$ 4602
- Price$ 749,900
- Bedrooms3
- Full Bathrooms2
- Half Bathrooms1
- Lot Size0.273 Acres
Data Source:
Windsor-Essex (WECAR) / Sarnia-Lambton (SLREB)
Property Description
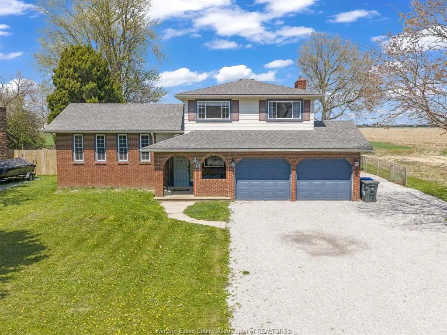
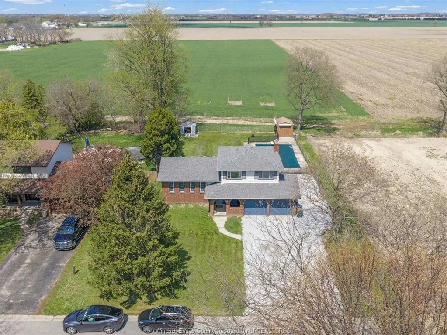
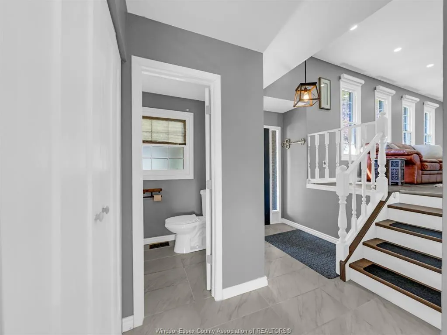
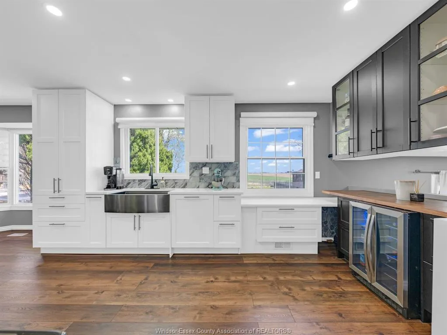
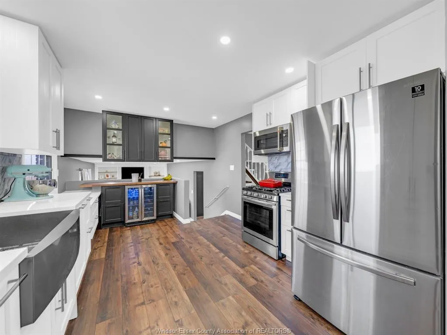
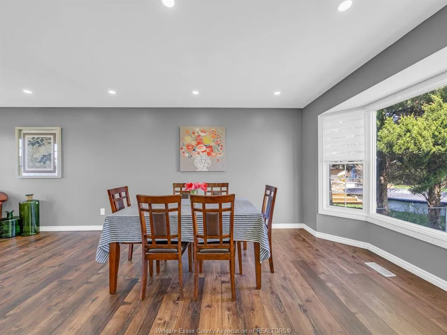
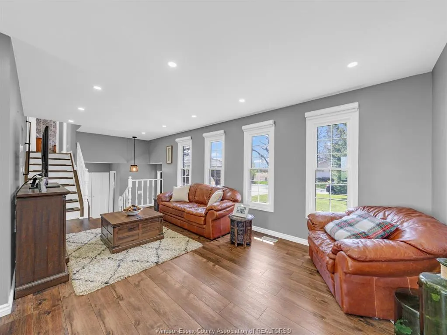
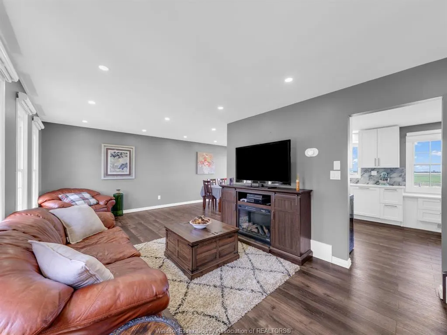
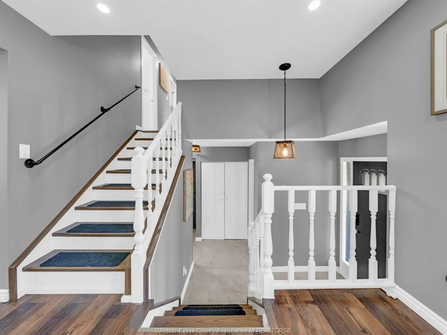
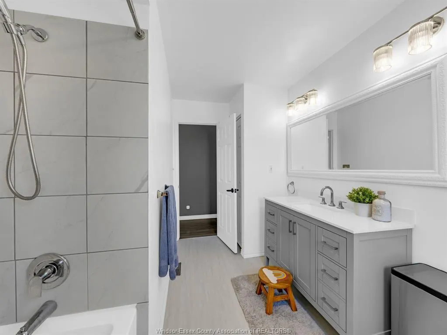
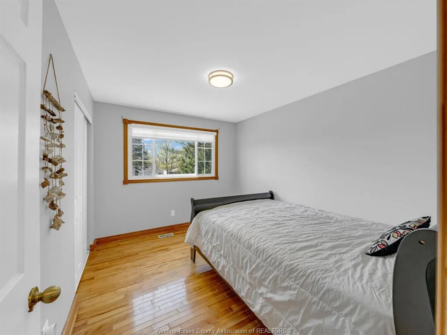
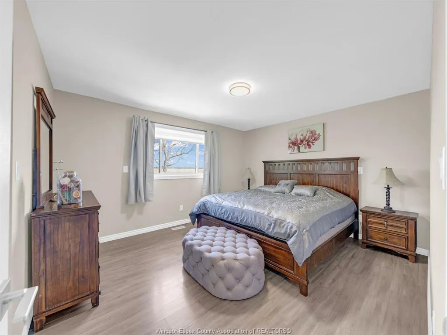
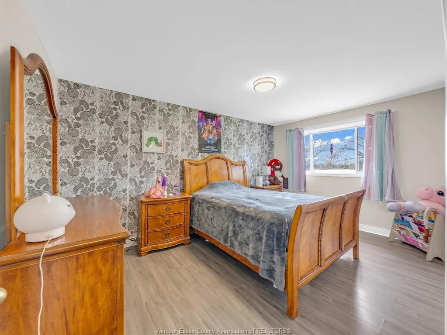
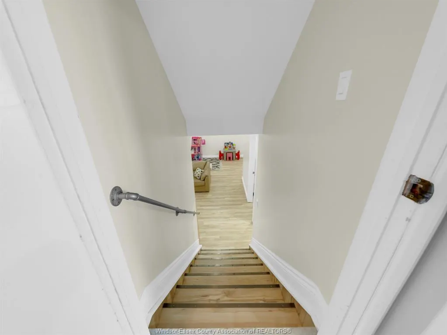
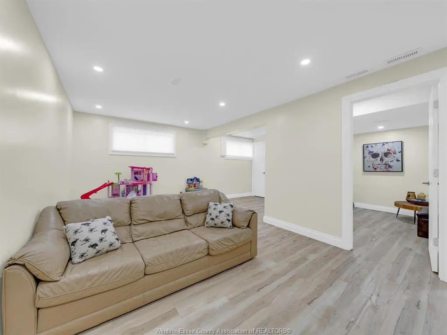
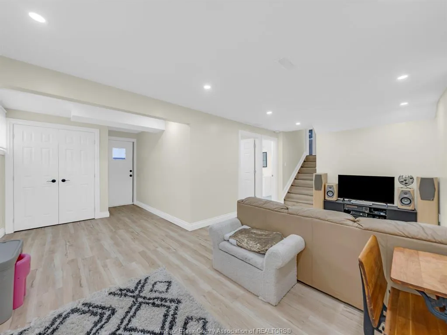
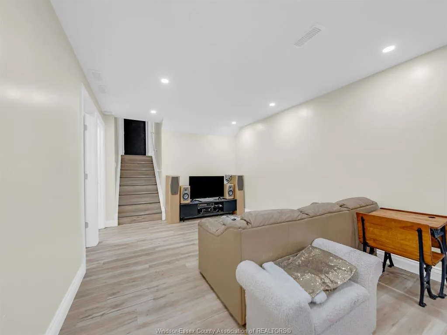
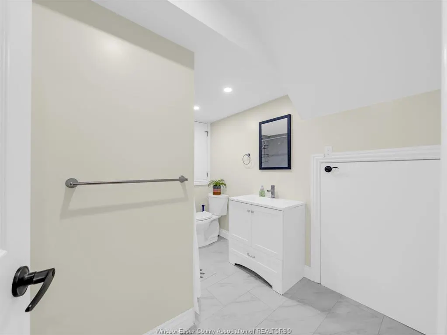
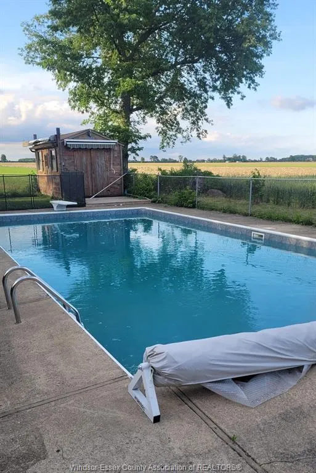
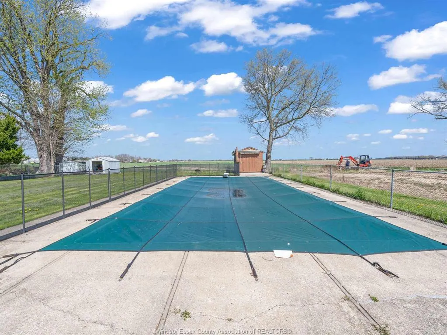
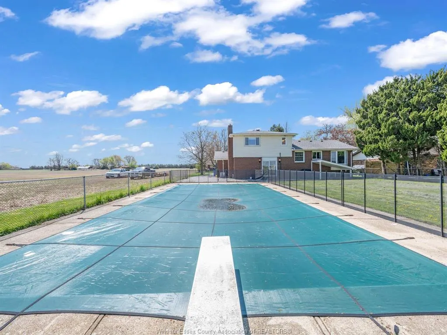
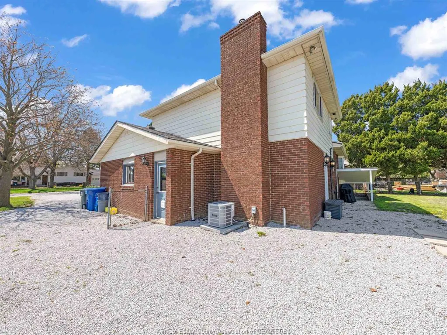
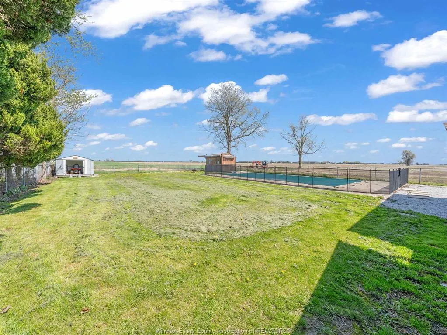
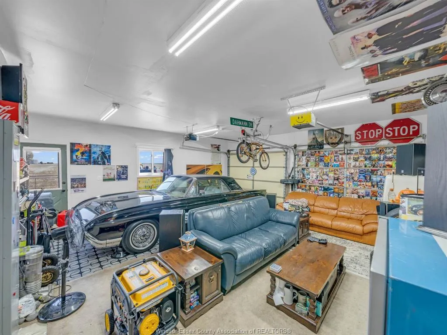
Tucked away on a quiet dead-end street just outside Amherstburg, 40 Woodside Avenue offers the kind of space and setting that’s becoming harder to find. Set on a generous lot and surrounded by farmland, it captures the feel of county living while staying just minutes from town. This well-maintained 4-level side split is designed for real family living. The main level features two distinct living areas, including a warm and inviting space with a gas fireplace, alongside a beautifully updated kitchen completed in 2025, thoughtfully designed with both gas and electric stove options. With 3+1 bedrooms and 2.5 bathrooms, including a fully renovated second-level bath (2026), the home balances comfort and functionality. The finished basement adds flexibility as a rec room, additional living space, or potential lower-level bedroom, complete with walk-out access, a full bath, and ample storage. A grade entrance further expands how the space can be used. Outside, the inground pool and well-appointed pool house create a private outdoor setting that’s ready for summer. Garage man cave. Additional updates include some windows, a new roof (2025) and furnace and AC (approx. 2023). A thoughtful blend of function and lifestyle, this is a home with room to live, gather, and unwind both inside and out.
| Price History | |
|---|---|
| 4/24/2026 | Listed $799,900 |
| 5/6/2026 | 7$749,900 |
General Features
| Sewer | Septic System |
|---|---|
| Roof | Asphalt Shingle |
| Zoning | RES |
| Occupancy | Seller |
| Full Baths | 2 |
| Half Baths | 1 |
| Year Built | 1979 |
| Property Type | Residential |
| Transaction Type | Sale |
| Tax Year | 2025 |
| Status | Active |
| District | 10 - Amherstburg |
| City | Amherstburg |
| Site Influences | Cul-De-Sac,Fenced Yard,Landscaped,Shopping Nearby |
| Basement Development | Finished |
| Heating Cooling | Central Air Conditioning,Forced Air,Furnace |
| Major Area | Windsor-Essex |
| Year Built Description | Unknown |
| Legal Description | PCL 10-1 SECT M56,LOT 10 PLAN M56,MALDEN |
| DOM | 144 |
Interior Features
| Heating Fuel | Natural Gas |
|---|---|
| Basement | Partial |
| Room Count | 14 |
| Beds Total | 3 |
| Total Baths | 2.10 |
Exterior Features
| Outdoor Features | Covered Porch,Storage Shed,Walking Trails Nearby |
|---|---|
| Frontage | 82.16 |
| Driveway | Double Width Or More Drive,Front Drive,Gravel Drive |
| Exterior Finish | Aluminum/Vinyl,Brick |
| Depth | IRREG |
| Water Availability | Connected |
| Sewer Availability | Connected |
| Type Of Dwelling | Bi-Level,Side Split 4 Level |
Amenities
- Foreclosure
- Views
- Short Sale
- New Construction
- Adult 55+
- Lease To Own
- No Strata Fees
- Furnished
- Primary On Main
- Air Conditioning
- Seller Finance
- Green
- Fixer Upper
- Horse
- Golf
- Fireplace
- Deck
- Garage
- Basement
- Pool
Property vs Single Family Average in N0R 1G0
Price
Year Built
Visits
 The above information is deemed reliable, but is not guaranteed. Search facilities other than by a consumer seeking to purchase or lease real estate, is prohibited.