









Address
1156 Concession Rd 2 North, Amherstburg, ON
Price
$ 849,900
Property Attributes
- MLS#26010742
- TypeSingle Family
- Listing Status Active
- CityAmherstburg
- Area10 - Amherstburg
- Neighbourhood12 - Waterfront-Anderdon
- Postal CodeN9V 3R3
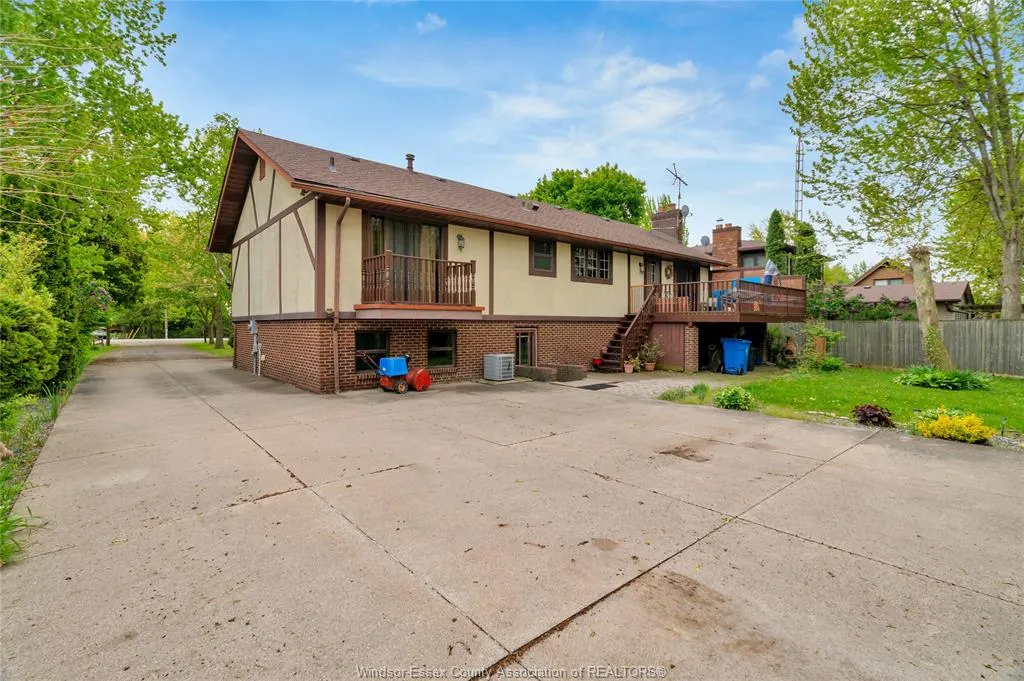
- StyleRaised Ranch,Ranch
- Year Built1979
- Taxes$ 5059
- Price$ 849,900
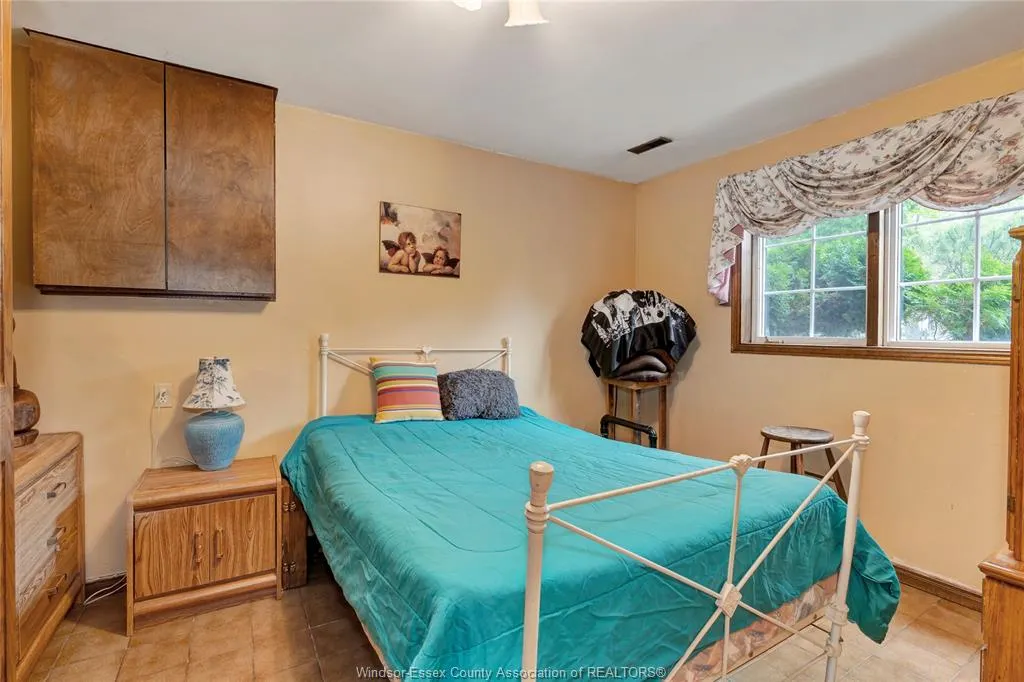
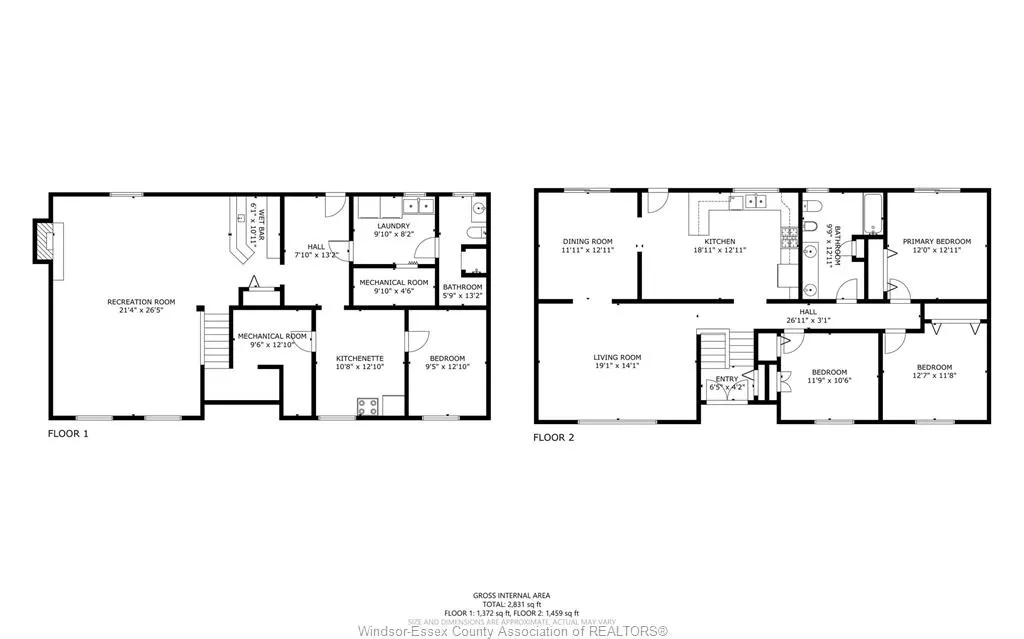
- Bedrooms4
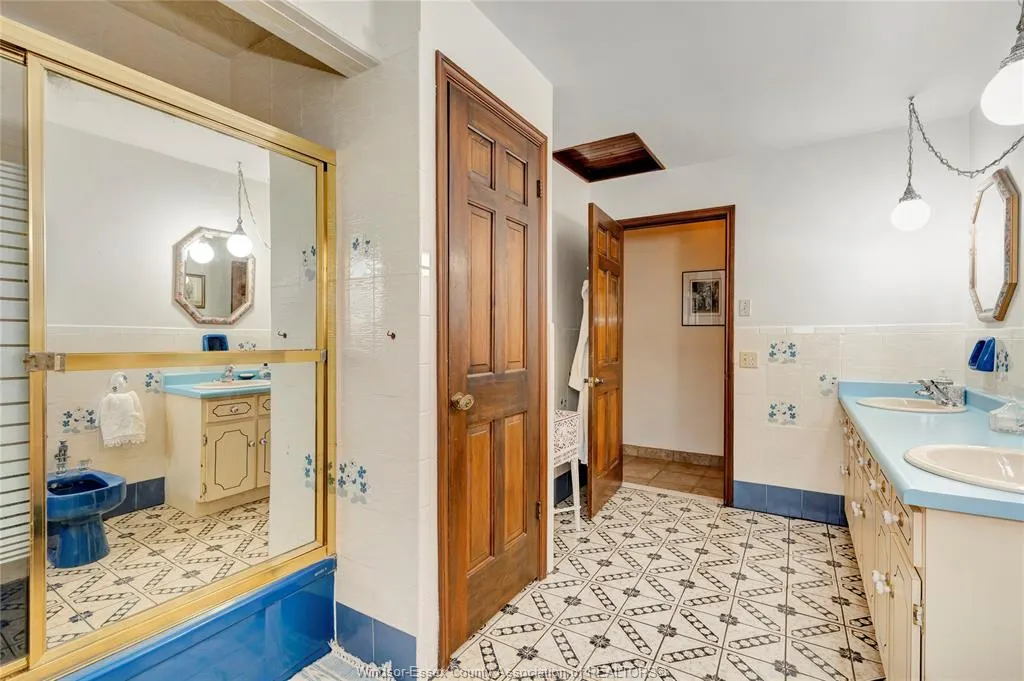
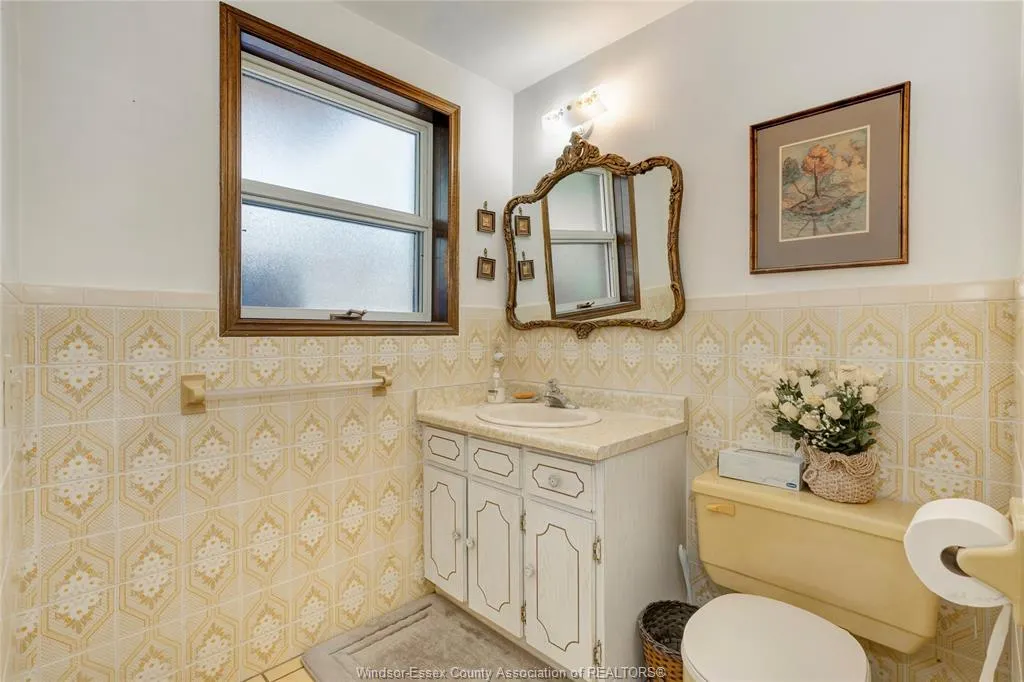
- Full Bathrooms2
- Half Bathrooms0
Data Source:
Windsor-Essex (WECAR) / Sarnia-Lambton (SLREB)
Property Description
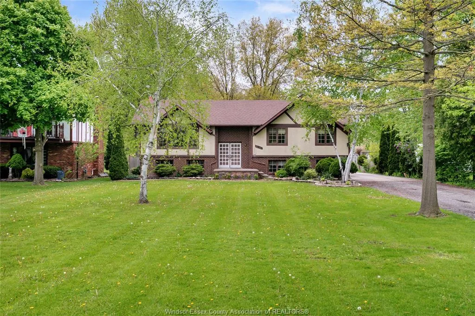
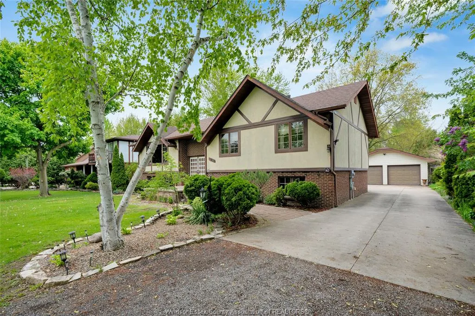
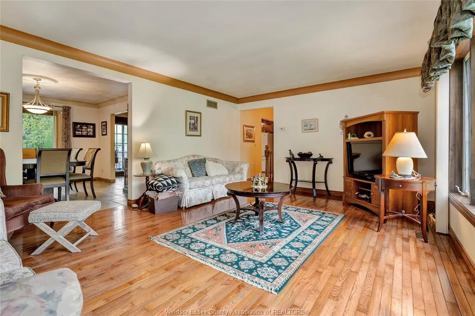
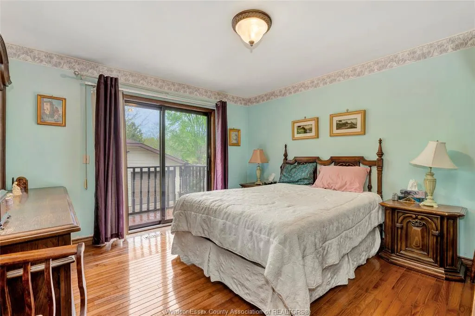
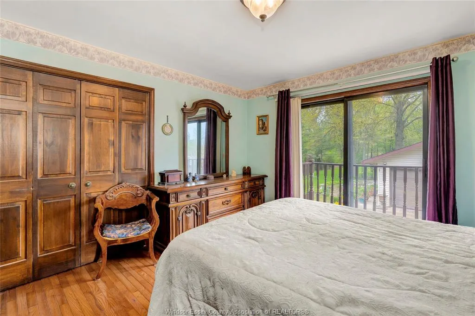
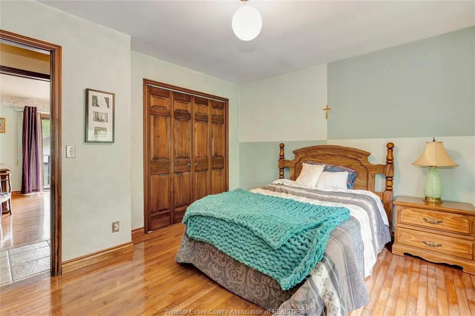
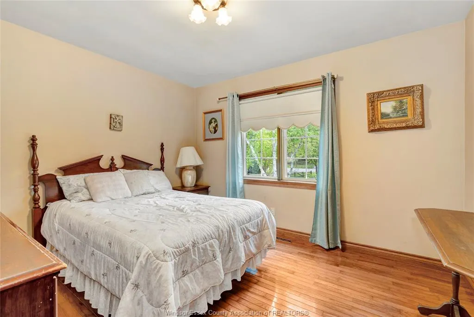
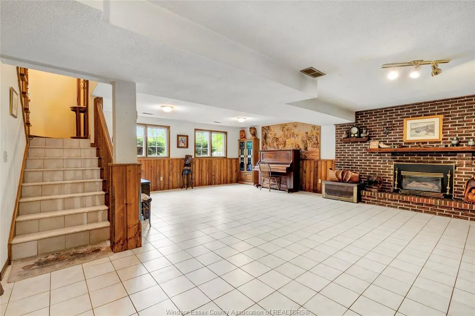
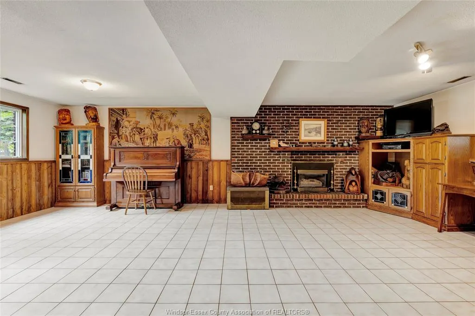
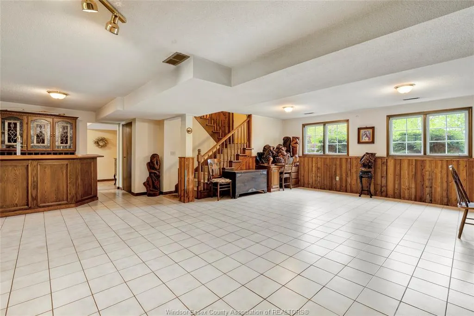
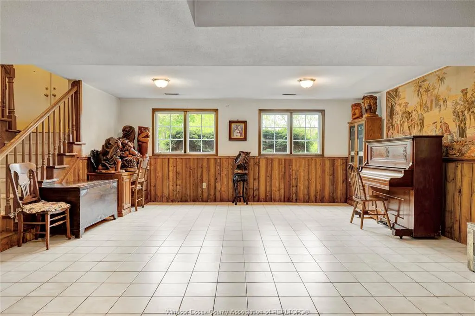
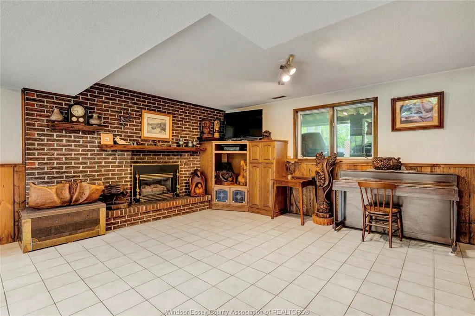
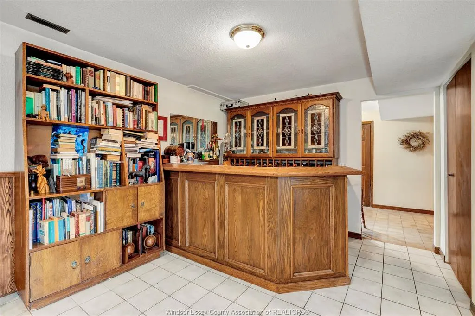
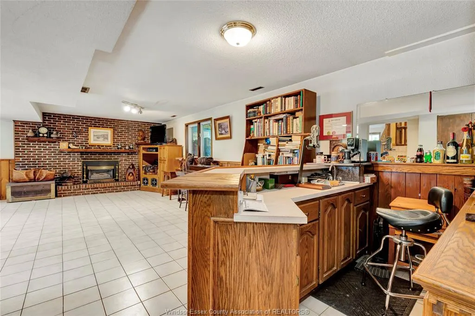
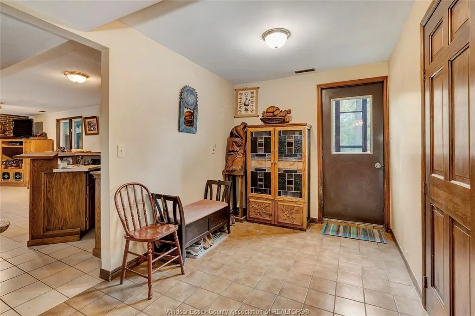
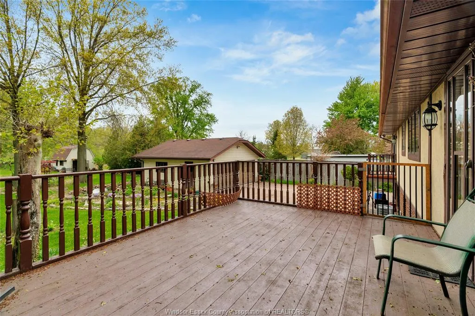
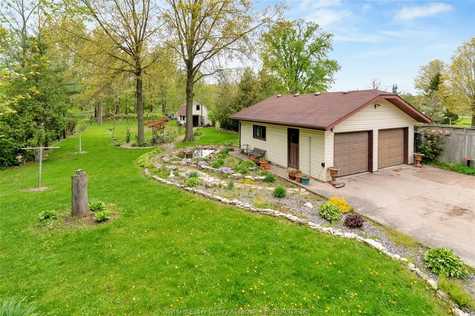
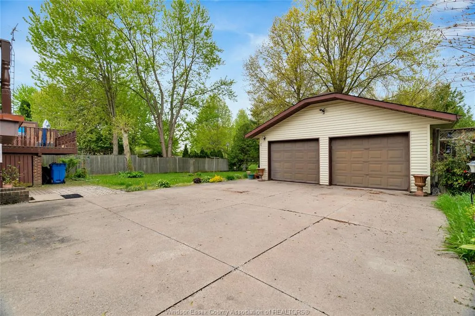
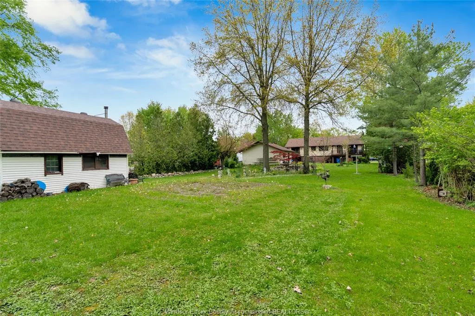
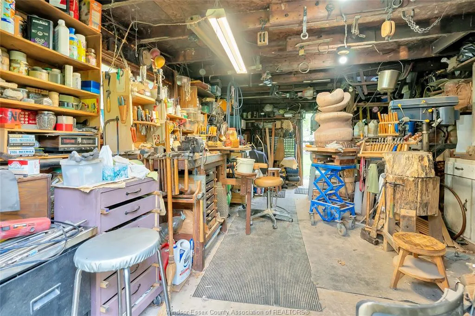
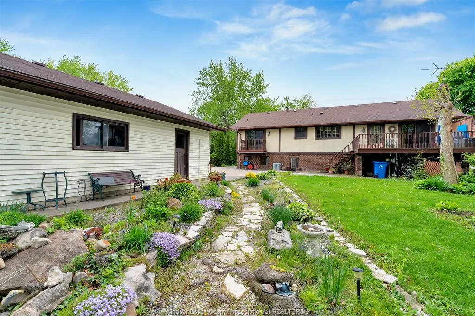
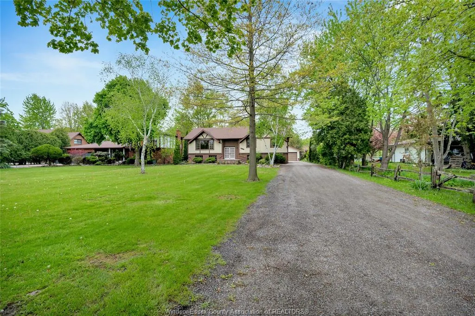
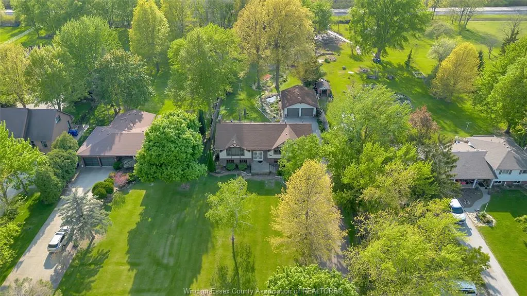
This Tudor style home is built like a fortress, solid foundation and very well cared for. This approx 1 acre property has plenty of legroom. The home is a 4 bed 2 bath charming ranch, with a 2-1/2 detached garage, and a seperate powered workshop. Fruit trees, Koi pond, and stone walk ways wind through the properties almost 1 acre footprint. The roof /shingles are approx 5 yrs old (2021), as well as the A/C unit. Grade entrance at the rear of the property leads to an expansive lower level with a kitchenette and a wood burning fireplace. This home has been very well maintained and is ready to be enjoyed by the new owners. All offers to include Schedule B, Home owner reserves the right to, accept, reject any offers at their discretion. All offers must include Schedule B.
| Price History | |
|---|---|
| 5/11/2026 | Listed $849,900 |
General Features
| Sewer | Septic System |
|---|---|
| Roof | Asphalt Shingle |
| Zoning | R1 |
| Handicap | No |
| Occupancy | Seller |
| Full Baths | 2 |
| Year Built | 1979 |
| Property Type | Residential |
| Transaction Type | Sale |
| Tax Year | 2025 |
| Status | Active |
| District | 10 - Amherstburg |
| City | Amherstburg |
| Site Influences | Landscaped,Treed Lot |
| Basement Development | Finished |
| Heating Cooling | Central Air Conditioning,Forced Air,Furnace |
| Major Area | Windsor-Essex |
| Supplement Modification Timestam | 2026-05-11T13:36:25.657 |
| Year Built Description | Approximate |
| Legal Description | PCL 20-1 SEC M107; LT 20 PL M107 ANDERDON |
| DOM | 127 |
Interior Features
| Heating Fuel | Natural Gas |
|---|---|
| Basement | Full |
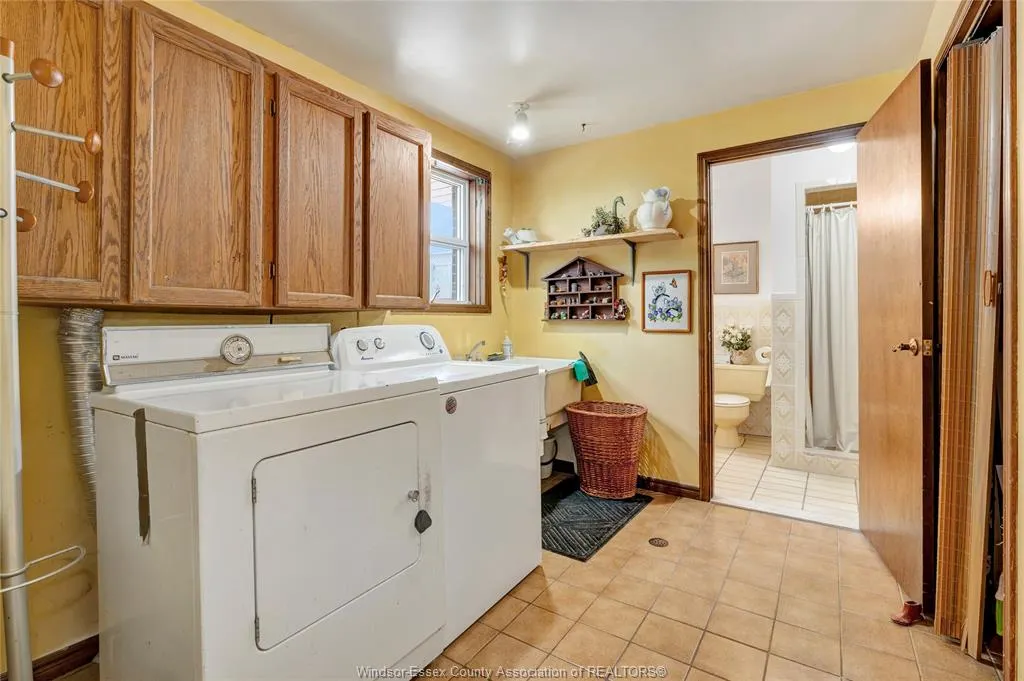
| Appliances Included | Dishwasher,Dryer,Refrigerator,Stove,Washer |
| Room Count | 12 |
| Beds Total | 4 |
| Total Baths | 2.00 |
Exterior Features
| Outdoor Features | Balcony,Other,See Remarks,Pond/Stream,Walking Trails Nearby,Workshop |
|---|---|
| Frontage | 82.54 |
| Driveway | Concrete Drive,Gravel Drive,Side Drive |
| Exterior Finish | Brick,Other,See Remarks,Wood Siding |
| Depth | 456.10 |
| Water Availability | Connected |
| Sewer Availability | Unknown |
| Type Of Dwelling | Raised Ranch,Ranch |
Amenities
- Foreclosure
- Views
- Short Sale
- New Construction
- Adult 55+
- Lease To Own
- No Strata Fees
- Furnished
- Primary On Main
- Air Conditioning
- Seller Finance
- Green
- Fixer Upper
- Horse
- Golf
- Fireplace
- Deck
- Garage
- Basement
- Pool
Property vs Single Family Average in N9V 3R3
Price
Taxes
Year Built
Visits
 The above information is deemed reliable, but is not guaranteed. Search facilities other than by a consumer seeking to purchase or lease real estate, is prohibited.