





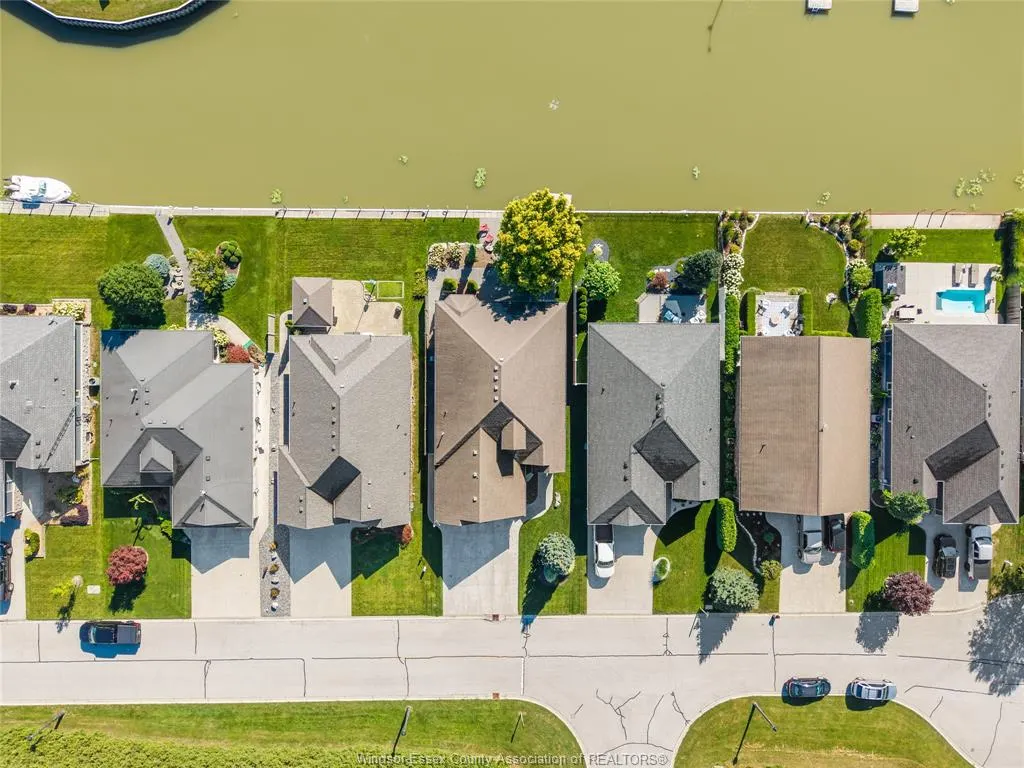
Address
49 Montego Bay Crescent, Kingsville, ON
Price
$ 1,199,000
Property Attributes
- MLS#26020946
- TypeSingle Family
- Listing Status Active
- CityKingsville
- Area30 - Kingsville
- Neighbourhood33 - Cedar Beach-Linden Beach
- Postal CodeN9Y 4E7
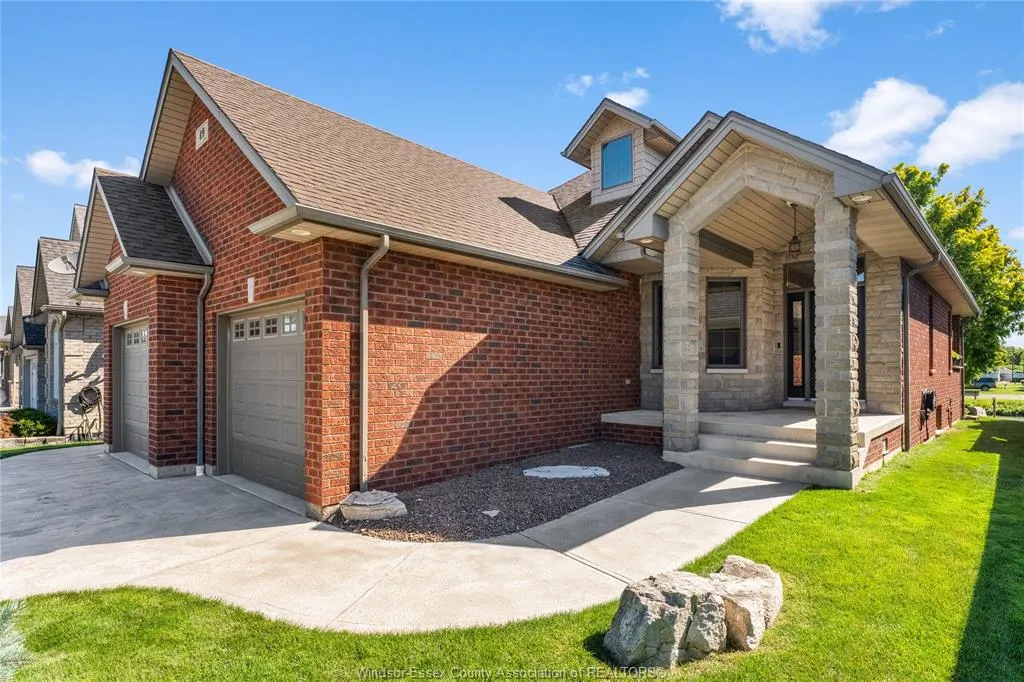
- StyleRaised Ranch
- Year Built2010
- Taxes$ 5539
- Price$ 1,199,000
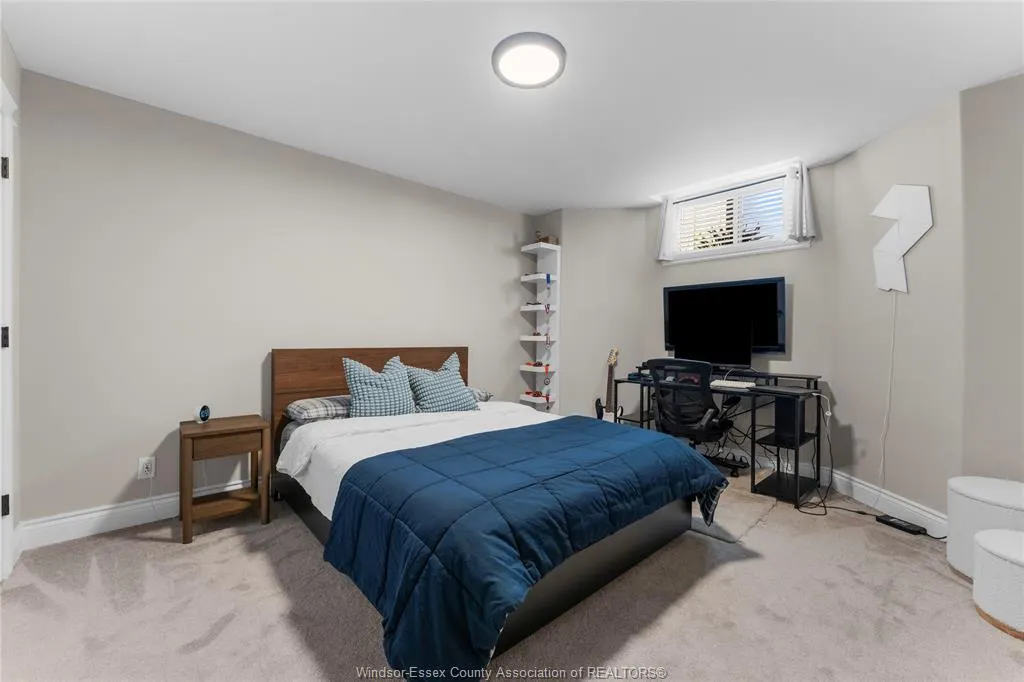
- Bedrooms4
- Full Bathrooms3
- Half Bathrooms0
- Sqr Footage1535
- Lot Size0.16 Acres
Data Source:
Windsor-Essex (WECAR) / Sarnia-Lambton (SLREB)
Property Description
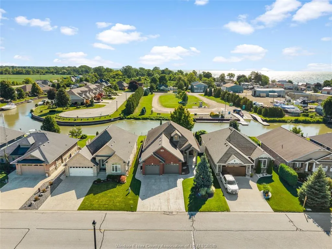
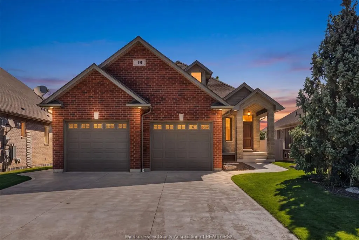
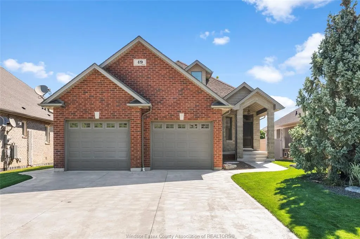
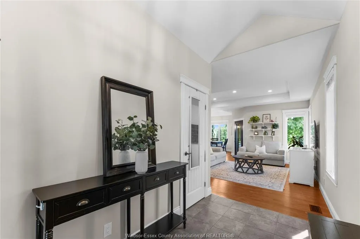
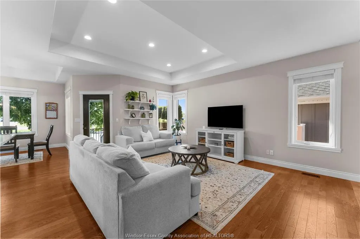
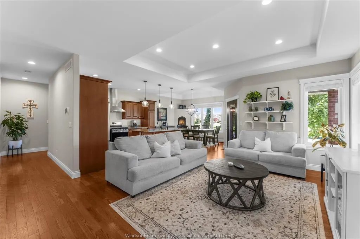
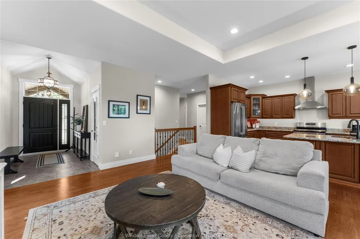
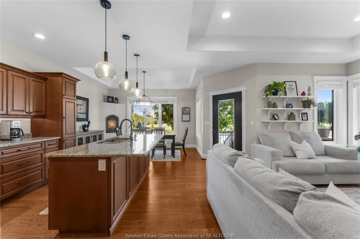
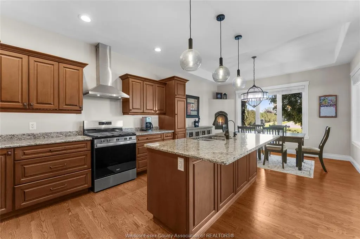
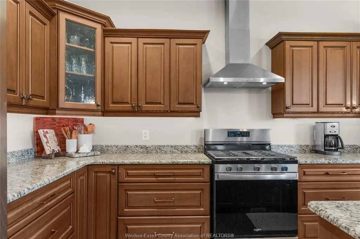
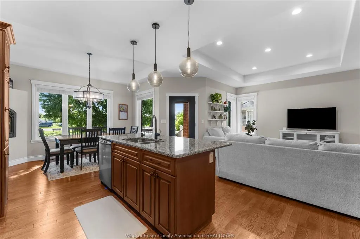
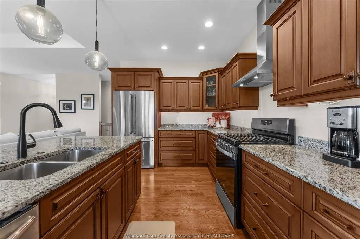
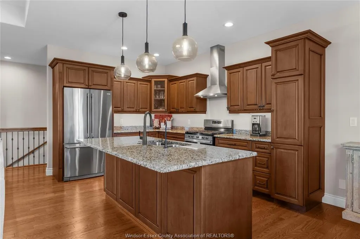
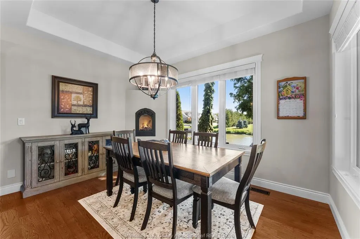
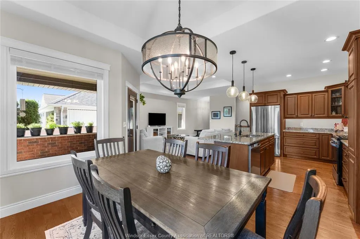
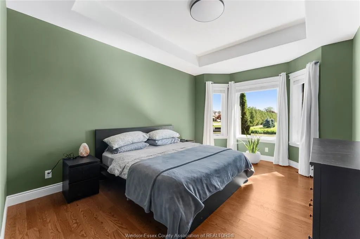
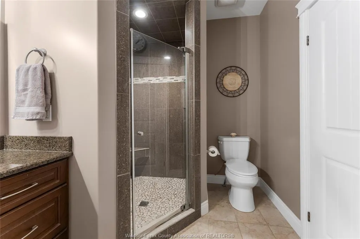
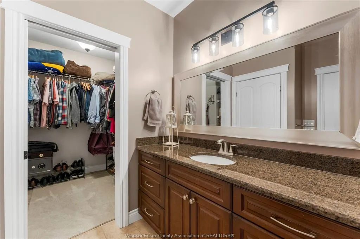
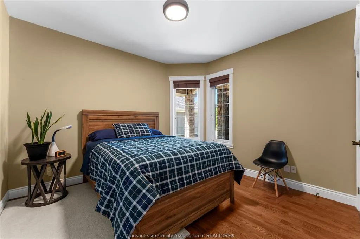
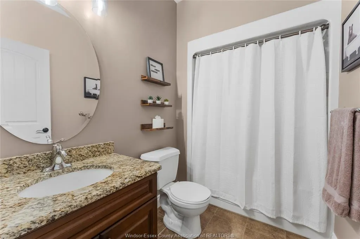
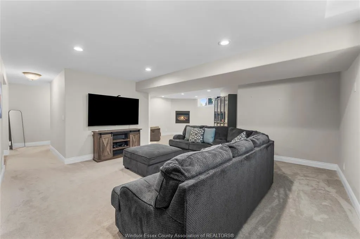
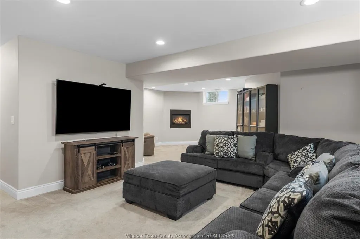
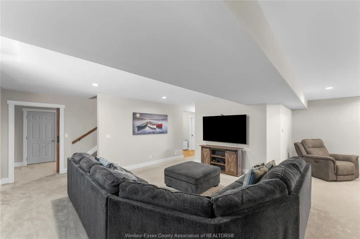
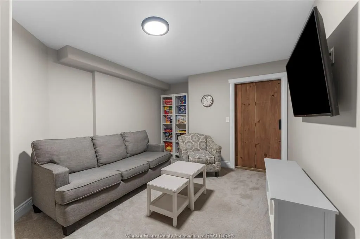
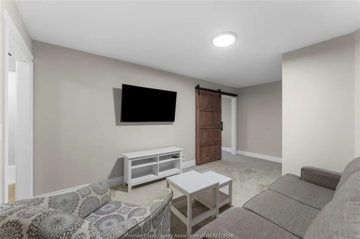
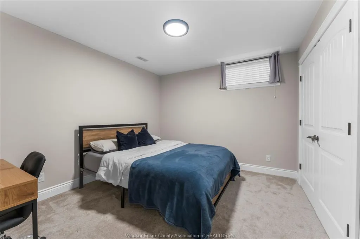
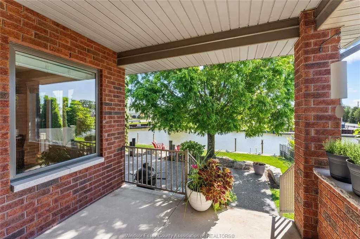
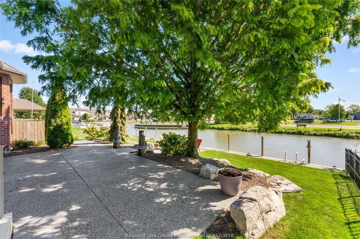
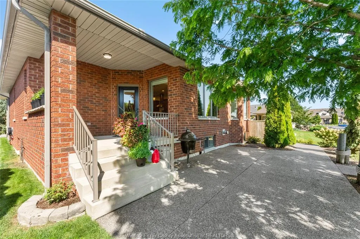
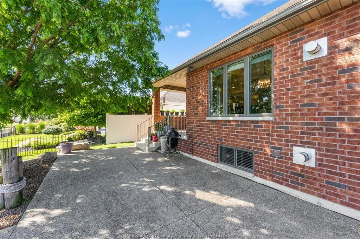
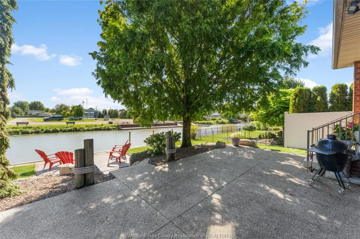
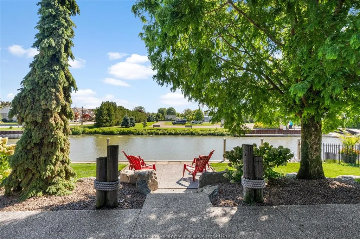
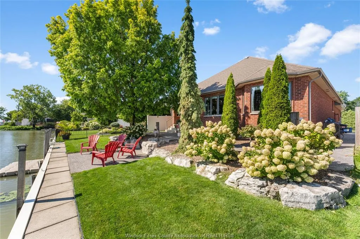
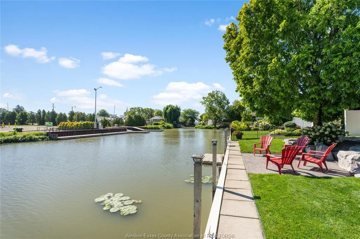
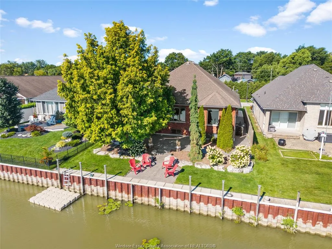
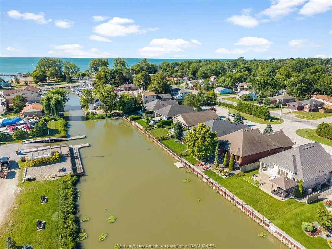
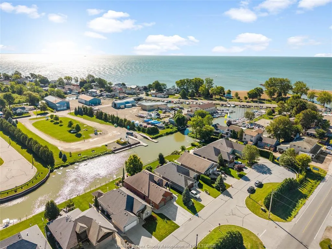
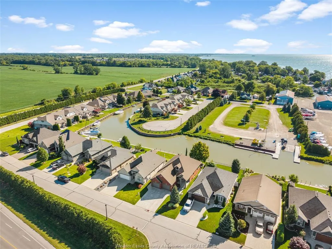
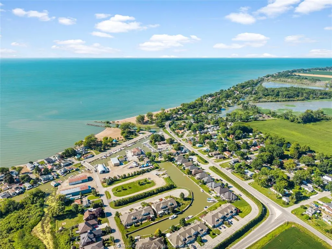
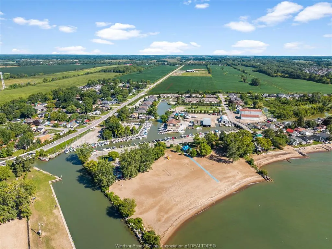
Welcome to 49 Montego Bay Crescent, where waterfront living starts right in your own backyard. This beautifully maintained Kingsville home offers canal access to Lake Erie, making it perfect for boating, fishing, kayaking or simply relaxing by the water. Inside, you'll find a bright open-concept layout, spacious kitchen, inviting living areas and plenty of room for family and guests. The primary suite features a private ensuite bathroom and walk-in closet. The grade entrance through the garage leads to the finished lower level, offering a spacious and comfortable living area. Outside, enjoy a backyard built for entertaining, relaxing and taking in the waterfront setting. Complete with a heated double-car garage and located in a sought-after neighbourhood just steps from Cedar Beach, this home offers the space, waterfront lifestyle and location that make this area so desirable.
| Price History | |
|---|---|
| 8/27/2026 | Listed $1,199,000 |
General Features
| Sewer | Sanitary |
|---|---|
| Roof | Asphalt Shingle |
| Zoning | RES |
| Exclusions | Microwave |
| Occupancy | Seller |
| Full Baths | 3 |
| Year Built | 2010 |
| Property Type | Residential |
| Access | Boat Access,Water Access |
| Transaction Type | Sale |
| Tax Year | 2025 |
| Association Fees Include | Cedar Isl. ROW,Assoc. Insur,Legal,Common Area |
| Status | Active |
| District | 30 - Kingsville |
| City | Kingsville |
| Site Influences | Landscaped,Patio(s),Playground Nearby,Treed Lot |
| Basement Development | Finished |
| Heating Cooling | Central Air Conditioning,Forced Air,Furnace,Heat Pump |
| Major Area | Windsor-Essex |
| HOA Fees | 27.33 |
| Supplement Modification Timestam | 2026-08-27T10:54:21.003 |
| Nearest Town | Kingsville |
| Year Built Description | Approximate |
| Legal Description | PT LT 15 CON 1 W.D. DESIGNATED AS PTS 18,19,20 12R21951; S/T EASE OVERPT 20 12R21951 AS IN LT377766,LT377767,LT377768,LT377769; T/W R.O.W. AS IN R884000,R914301,R1178472,R1399875; KINGSVILLE. |
| DOM | 27 |
Interior Features
| Heating Fuel | Natural Gas |
|---|---|
| Basement | Full |
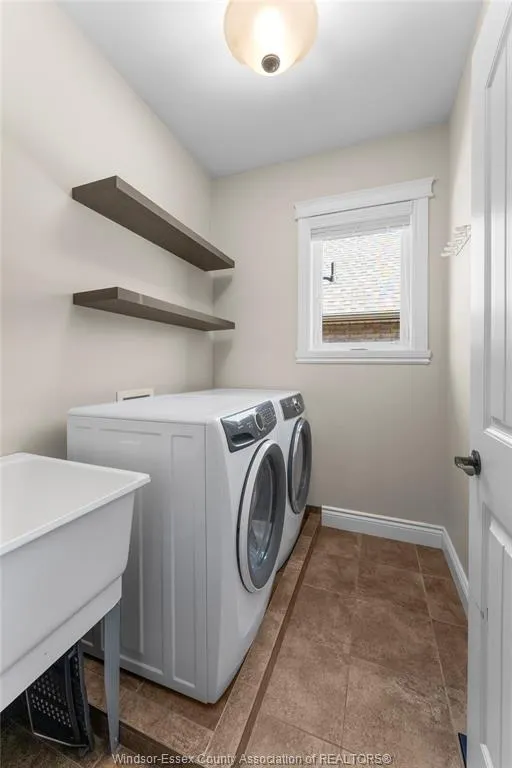
| Appliances Included | Dishwasher,Dryer,Refrigerator,Stove,Washer |
| Room Count | 16 |
| Sq Ft Total | 1535 |
| Beds Total | 4 |
| Total Baths | 3.00 |
Exterior Features
| Inclusions | Dock,Kayaks,Fridge,Stove,Dishwasher,Washer,Dryer |
|---|---|
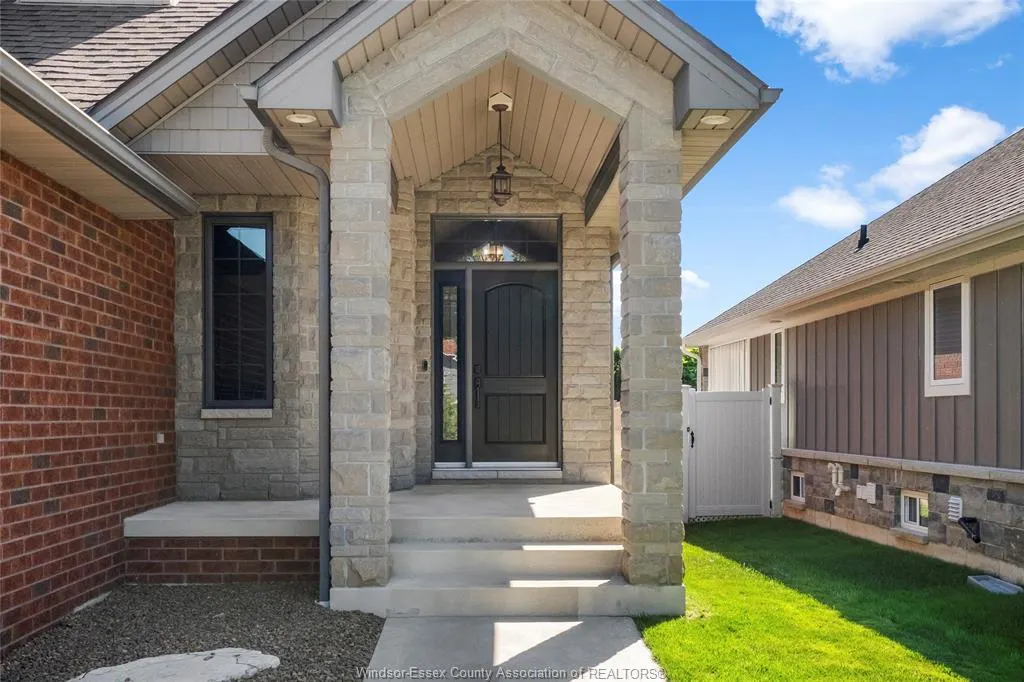
| Outdoor Features | Breakwall,Covered Porch,Underground Sprinkler System |
| Frontage | 50.23 |
| Driveway | Finished Drive,Front Drive,Paved Drive |
| Waterfront | Waterfront,Waterfront on Canal,View of Water |
| Exterior Finish | Brick |
| Depth | 139 FT |
| Water Availability | Connected |
| Sewer Availability | Connected |
| Type Of Dwelling | Raised Ranch |
Amenities
- Foreclosure
- Views
- Short Sale
- New Construction
- Adult 55+
- Lease To Own
- No Strata Fees
- Furnished
- Primary On Main
- Air Conditioning
- Seller Finance
- Green
- Fixer Upper
- Horse
- Golf
- Fireplace
- Deck
- Garage
- Basement
- Pool
Property vs Single Family Average in N9Y 4E7
Price
Taxes
Year Built
Visits
 The above information is deemed reliable, but is not guaranteed. Search facilities other than by a consumer seeking to purchase or lease real estate, is prohibited.