









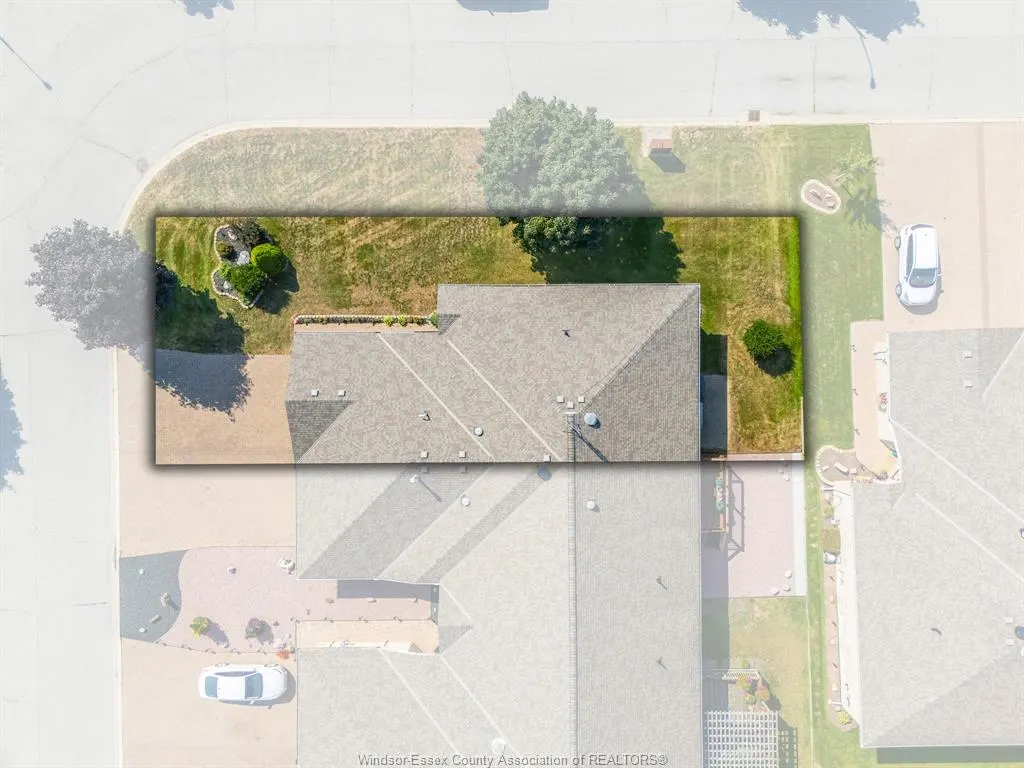
Address
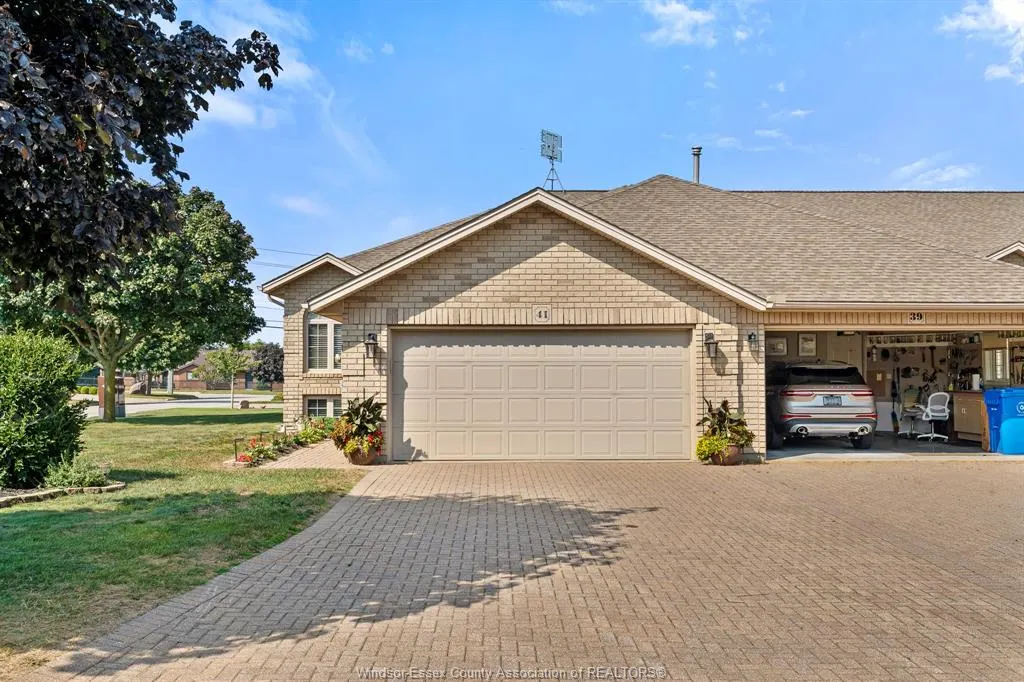
41 Queens Hill Crescent, Leamington, ON
Price
$ 599,444
Property Attributes
- MLS#26021589
- TypeSingle Family
- Listing Status Active
- CityLeamington
- Area40 - Leamington
- Neighbourhood46 - Southwest Leamington
- Postal CodeN8H 5M5
- StyleTownhouse
- Year Built2002
- Taxes$ 5121
- Price$ 599,444
- Bedrooms3
- Full Bathrooms3
- Half Bathrooms0
- Sqr Footage2400
Data Source:
Windsor-Essex (WECAR) / Sarnia-Lambton (SLREB)
Property Description
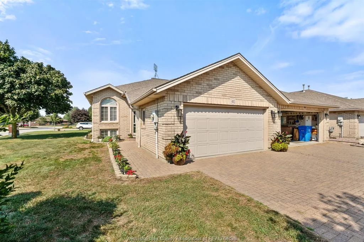
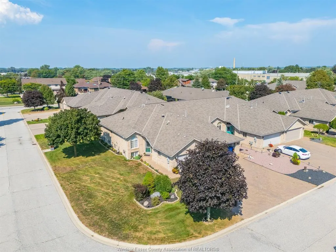
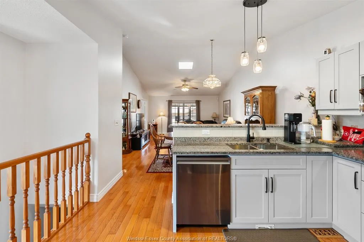
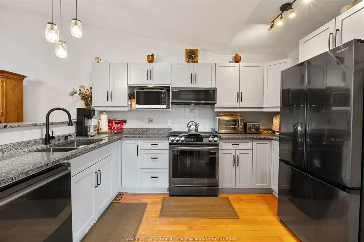
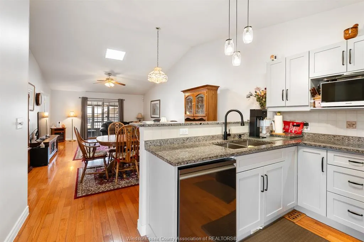
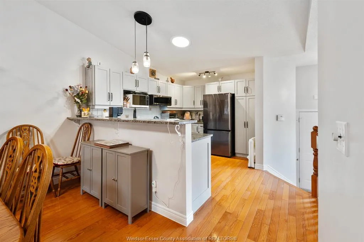
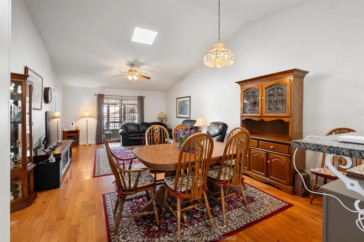
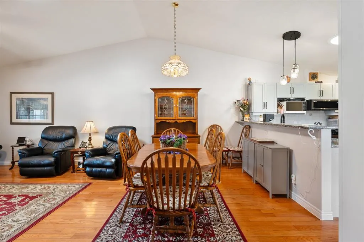
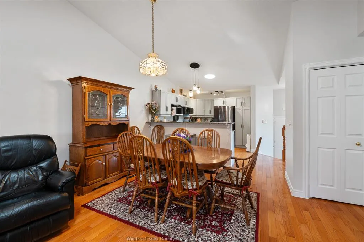
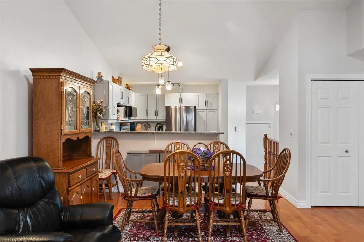
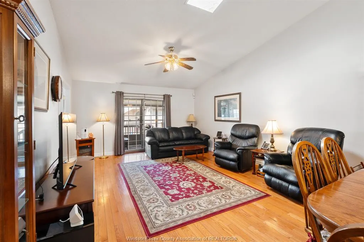
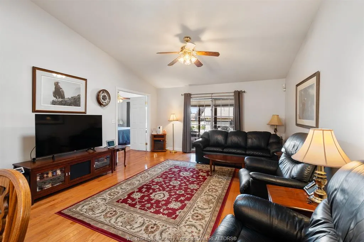
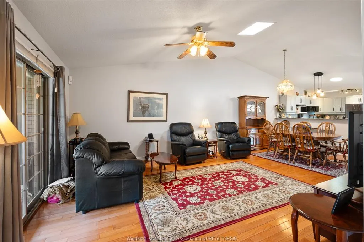
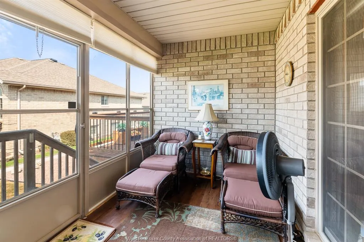
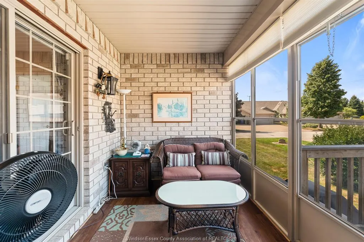
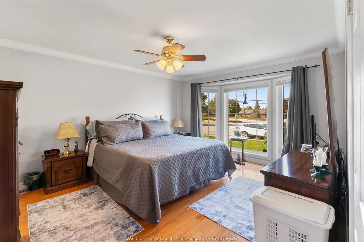
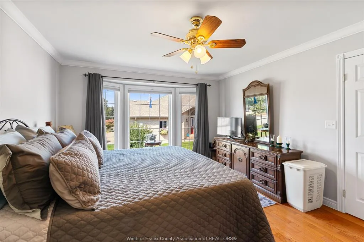
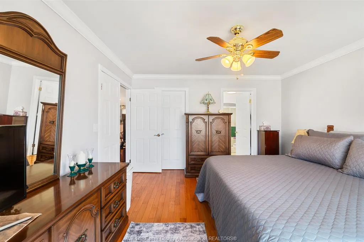
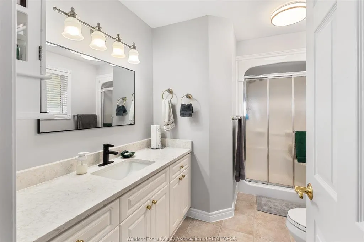
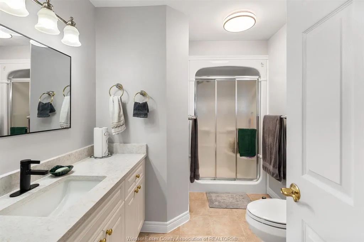
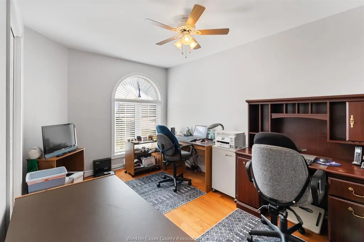
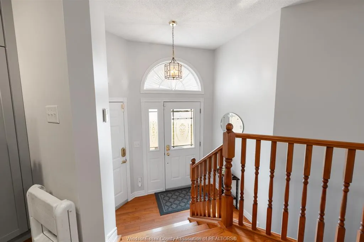
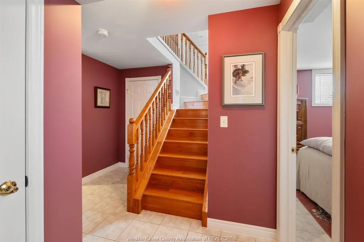
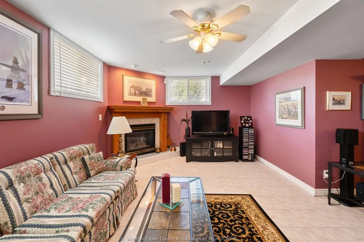
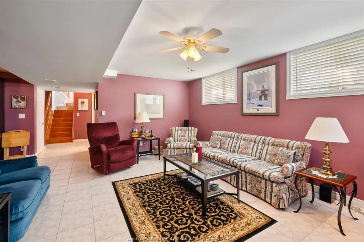
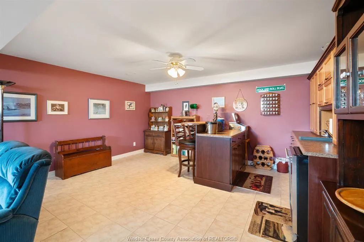
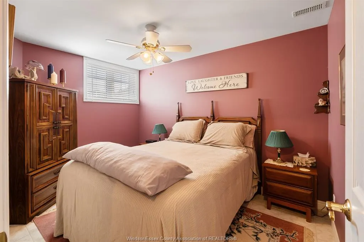
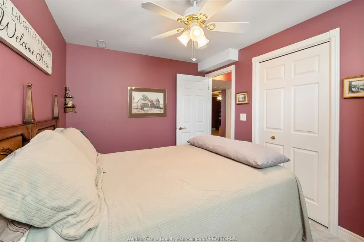
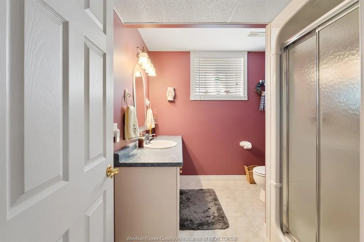
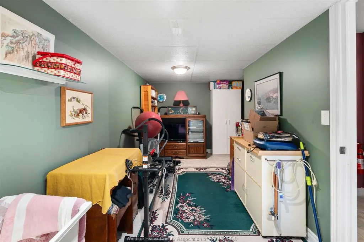
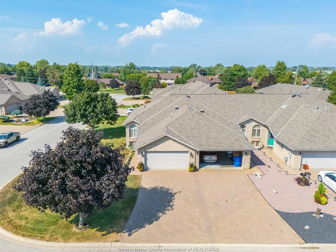
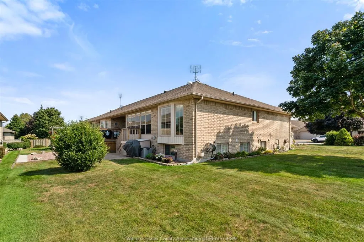
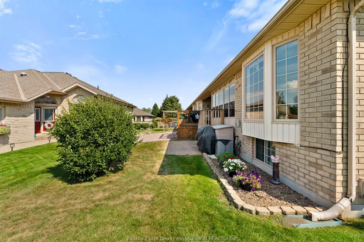
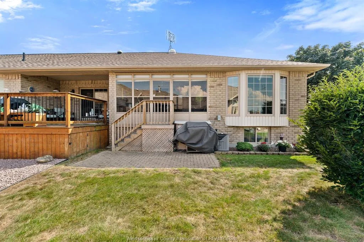
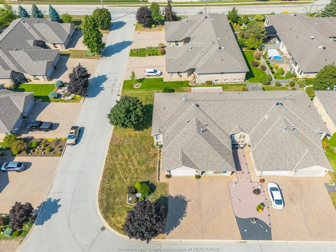
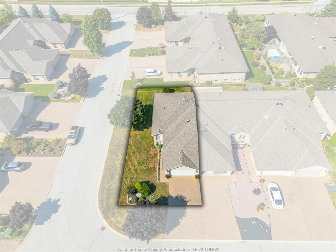
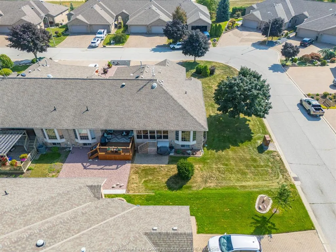
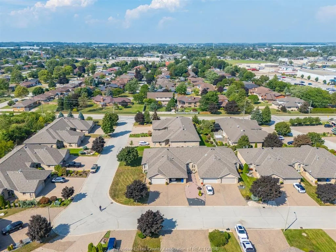
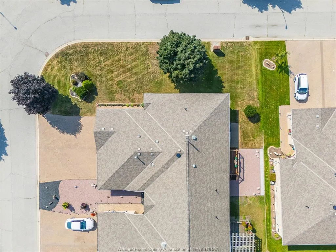
Welcome to this beautifully maintained, move-in-ready home offering 3 bedrooms and 3 bathrooms with approximately 2,400 sq.ft of finished living space in a fantastic location close to all amenities. The thoughtfully designed main floor features a bright, open-concept layout with a spacious kitchen complete with granite countertops and Samsung smart appliances (2023). Convenient main-floor laundry adds to the ease of everyday living. The fully finished lower level provides excellent additional living space, complete with a full wet bar and cozy gas fireplace—perfect for entertaining, relaxing, or enjoying movie nights with family and friends. Step outside to the enclosed three-season deck, offering a comfortable space to enjoy the outdoors in an extended-season setting. Situated on a large corner lot, the property offers plenty of outdoor space and features an underground sprinkler system and natural gas BBQ hookup for added convenience. Ideally located close to shopping, dining, schools, parks, and other amenities, this inviting home offers comfort, functionality, and easy living.
| Price History | |
|---|---|
| 9/4/2026 | Listed $599,444 |
General Features
| Sewer | Sanitary |
|---|---|
| Roof | Asphalt Shingle |
| Zoning | RES |
| Occupancy | Seller |
| Full Baths | 3 |
| Year Built | 2002 |
| Property Type | Residential |
| Transaction Type | Sale |
| Tax Year | 2026 |
| Status | Active |
| District | 40 - Leamington |
| City | Leamington |
| Site Influences | Landscaped,Patio(s),Playground Nearby,Shopping Nearby |
| Basement Development | Finished |
| Heating Cooling | Central Air Conditioning,Forced Air |
| Major Area | Windsor-Essex |
| Supplement Modification Timestam | 2026-09-09T16:36:34.427 |
| Year Built Description | Approximate |
| Legal Description | CON 1 PT LOT 5 RP 12R-18020 PARTS 106 & 107 IRREG 4902.79 SF 43.92 FR 111.63D |
| DOM | 16 |
Interior Features
| Heating Fuel | Natural Gas |
|---|---|
| Basement | Full |
| Appliances Included | 2 Fridges,Dishwasher,Dryer,Freezer,Garburator,Microwave Range Hood Combo,Stove,Washer |
| Room Count | 13 |
| Sq Ft Total | 2400 |
| Beds Total | 3 |
| Total Baths | 3.00 |
Exterior Features
| Outdoor Features | Covered Porch,Storage Shed,TV Antenna,Underground Sprinkler System,Walking Trails Nearby |
|---|---|
| Frontage | 43.92 |
| Driveway | Double Width Or More Drive |
| Exterior Finish | Brick |
| Depth | 111.63 FT |
| Water Availability | Connected |
| Sewer Availability | Connected |
| Type Of Dwelling | Townhouse |
Amenities
- Foreclosure
- Views
- Short Sale
- New Construction
- Adult 55+
- Lease To Own
- No Strata Fees
- Furnished
- Primary On Main
- Air Conditioning
- Seller Finance
- Green
- Fixer Upper
- Horse
- Golf
- Fireplace
- Deck
- Garage
- Basement
- Pool
Property vs Single Family Average in N8H 5M5
Price
Year Built
Visits
 The above information is deemed reliable, but is not guaranteed. Search facilities other than by a consumer seeking to purchase or lease real estate, is prohibited.