
Open House Sun, Sep 27th 01:00 PM - 03:00 PM











Address
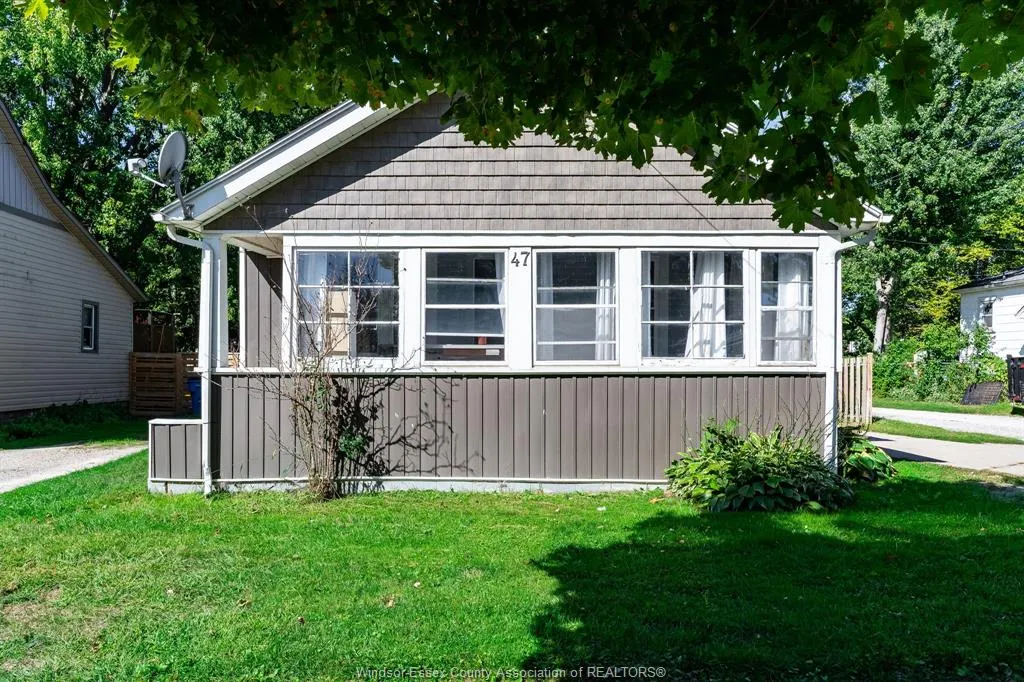
47 Wigle Street, Leamington, ON
Price
$ 389,900
Property Attributes
- MLS#26022669
- TypeSingle Family
- Listing Status Active
- CityLeamington
- Area40 - Leamington
- Neighbourhood44 - Northeast Leamington
- Postal CodeN8H 2S8
- Style1 1/2 Storey
- Year Built1924
- Taxes$ 2383
- Price$ 389,900
- Bedrooms3
- Full Bathrooms1
- Half Bathrooms0
Data Source:
Windsor-Essex (WECAR) / Sarnia-Lambton (SLREB)
Property Description
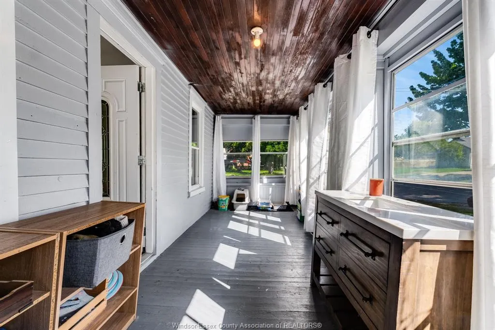
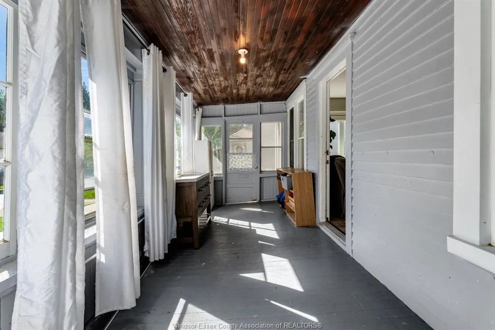
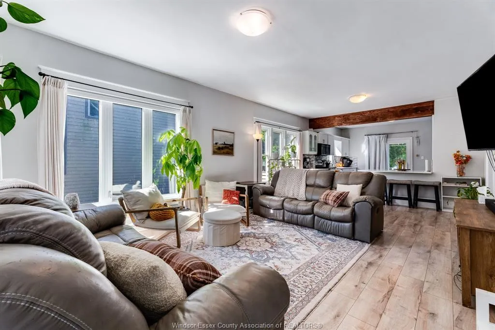
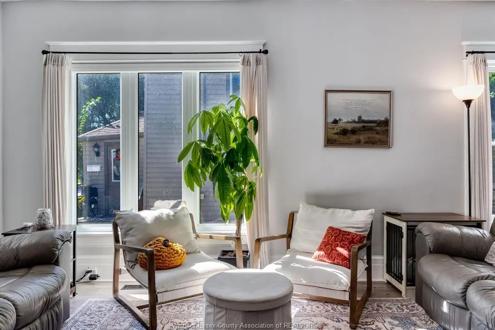
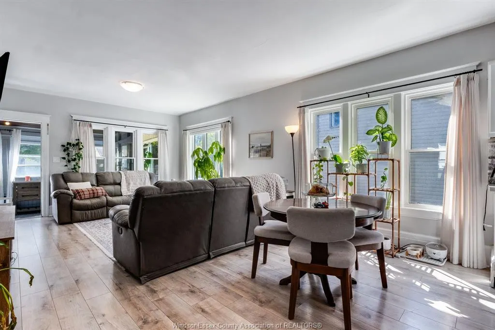
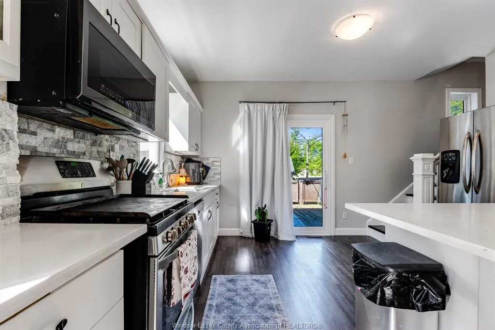
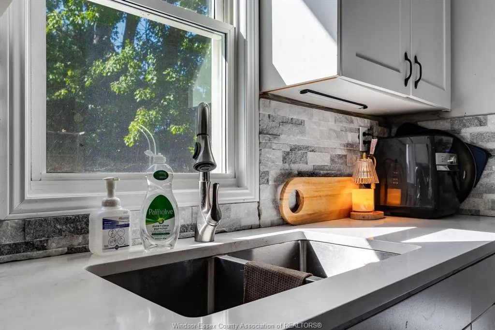
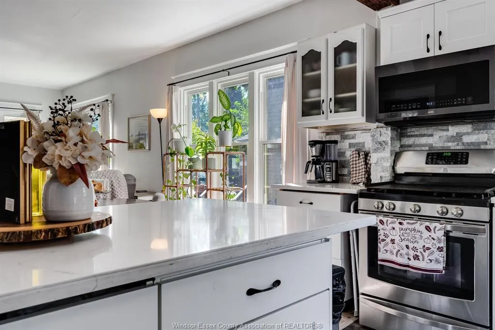
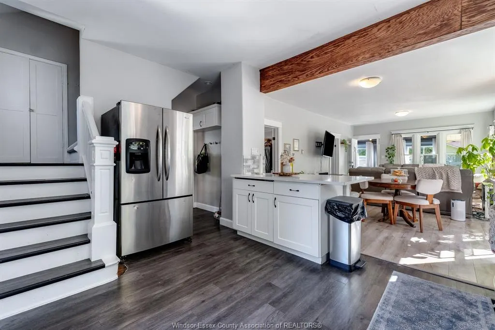
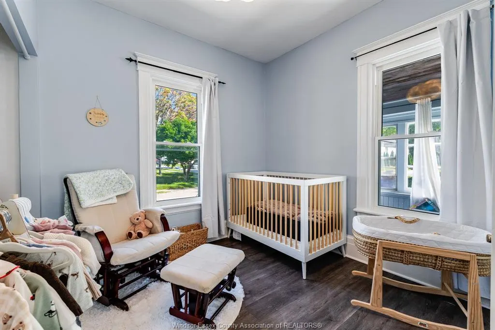
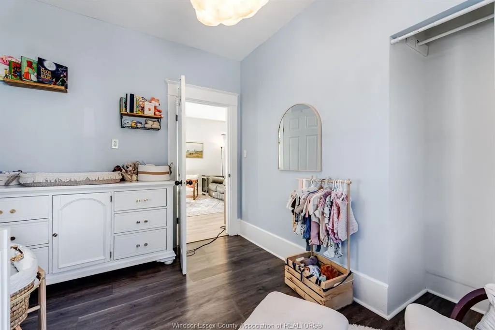
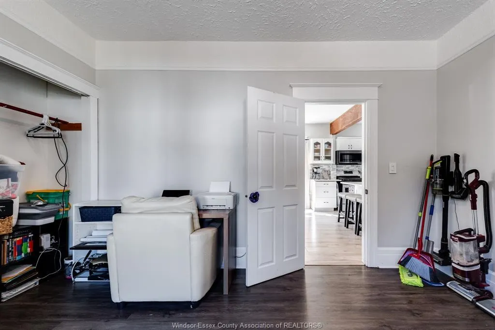
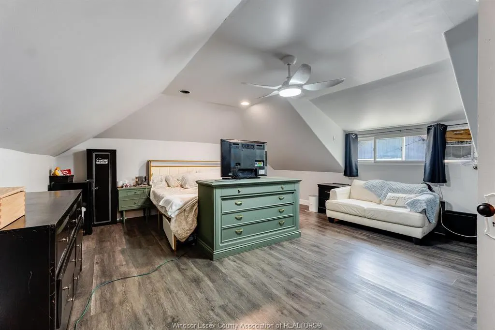
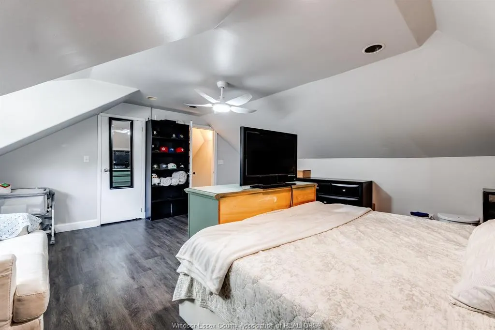
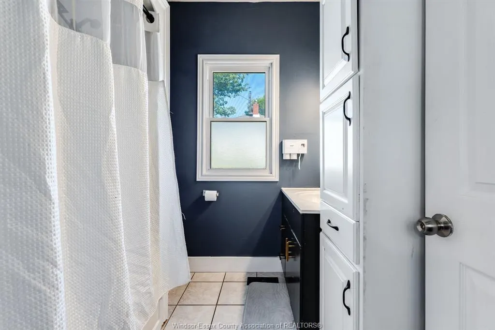
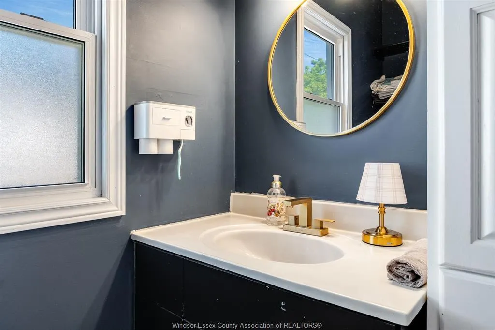
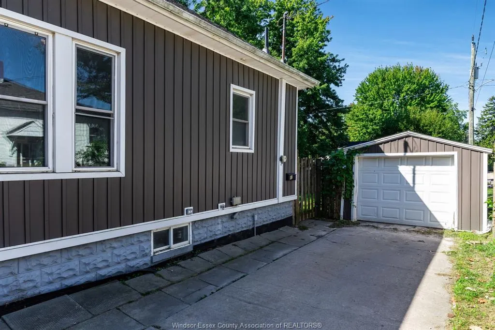
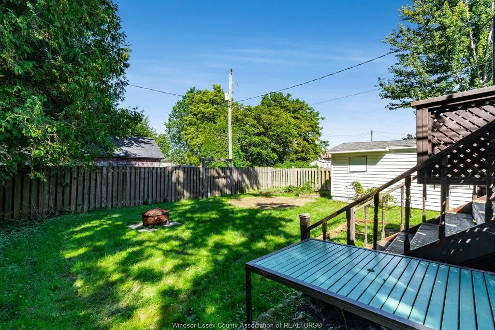
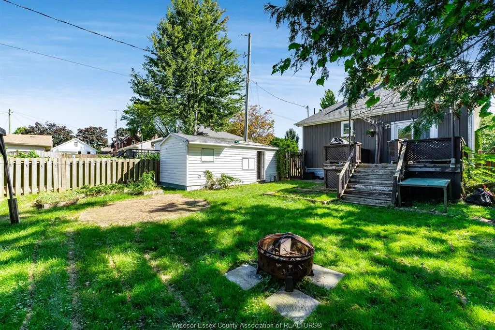
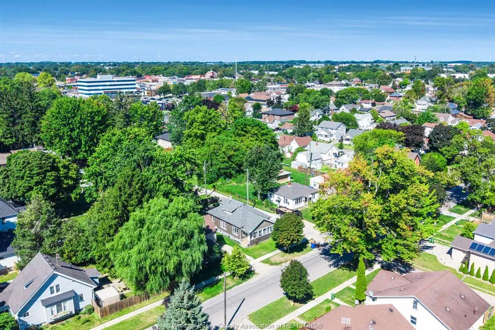
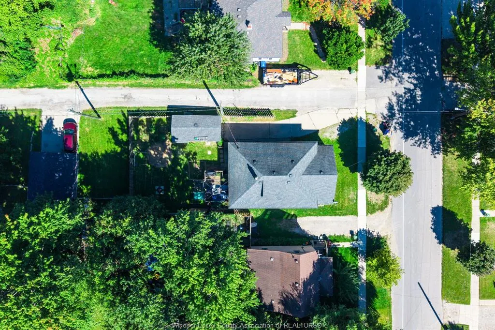
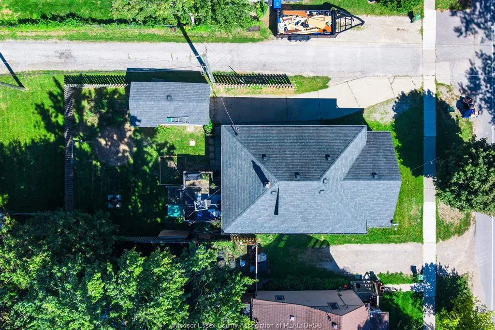
Welcome to this charming 1 1/2-storey home offering a comfortable layout with 3 bedrooms and 1 full bathroom. Featuring an updated kitchen and newer flooring, this home blends modern updates with plenty of character and functionality. The detached garage provides excellent space for parking, storage, a workshop, or hobby use. Located in the heart of Leamington close to shopping, schools and restaurants. A great opportunity for first-time buyers, downsizers, or investors looking for an affordable, move-in-ready property.
| Price History | |
|---|---|
| 9/15/2026 | Listed $389,900 |
General Features
| Sewer | Sanitary |
|---|---|
| Roof | Asphalt Shingle |
| Zoning | R2 |
| Exclusions | Deadbolts,Light fixture in nursery |
| Occupancy | Seller |
| Full Baths | 1 |
| Year Built | 1924 |
| Property Type | Residential |
| Transaction Type | Sale |
| Tax Year | 2026 |
| Status | Active |
| District | 40 - Leamington |
| City | Leamington |
| Site Influences | Fenced Yard |
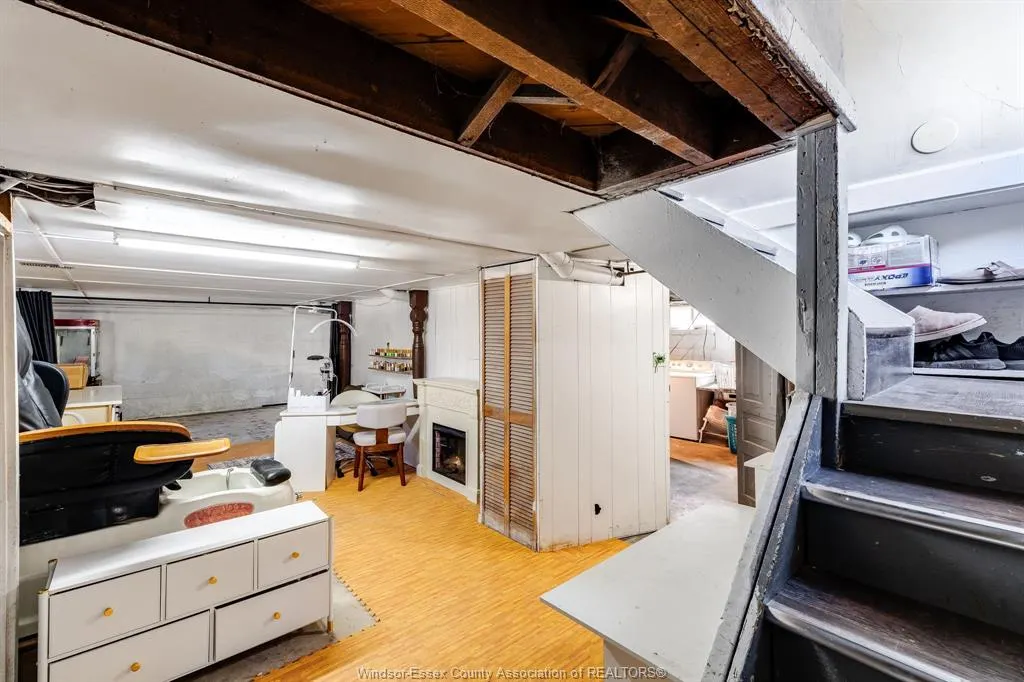
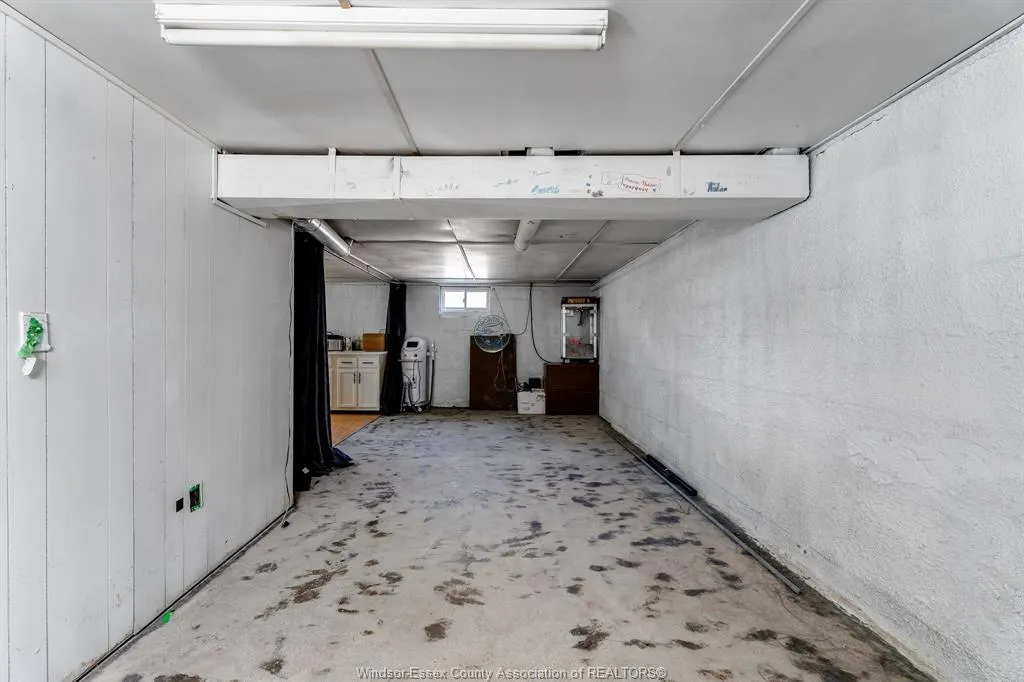
| Basement Development | Partially Finished |
| Heating Cooling | Central Air Conditioning,Forced Air,Furnace |
| Major Area | Windsor-Essex |
| Open House Public Count | 1 |
| Open House Public Upcoming | Public: Sun Sep 27,1:00PM-3:00PM |
| Open House | Public: Sun Sep 27,1:00PM-3:00PM |
| Year Built Description | Approximate |
| Legal Description | PT LT 122-123 PL 210 MERSEA AS IN R1425205; LEAMINGTON |
| DOM | 7 |
Interior Features
| Heating Fuel | Natural Gas |
|---|---|
| Basement | Full |
| Room Count | 11 |
| Beds Total | 3 |
| Total Baths | 1.00 |
Exterior Features
| Frontage | 45.20 |
|---|---|
| Driveway | Side Drive |
| Exterior Finish | Aluminum/Vinyl |
| Depth | 106.62 FT |
| Water Availability | Connected |
| Sewer Availability | Connected |
| Type Of Dwelling | 1 1/2 Storey |
Amenities
- Foreclosure
- Views
- Short Sale
- New Construction
- Adult 55+
- Lease To Own
- No Strata Fees
- Furnished
- Primary On Main
- Air Conditioning
- Seller Finance
- Green
- Fixer Upper
- Horse
- Golf
- Fireplace
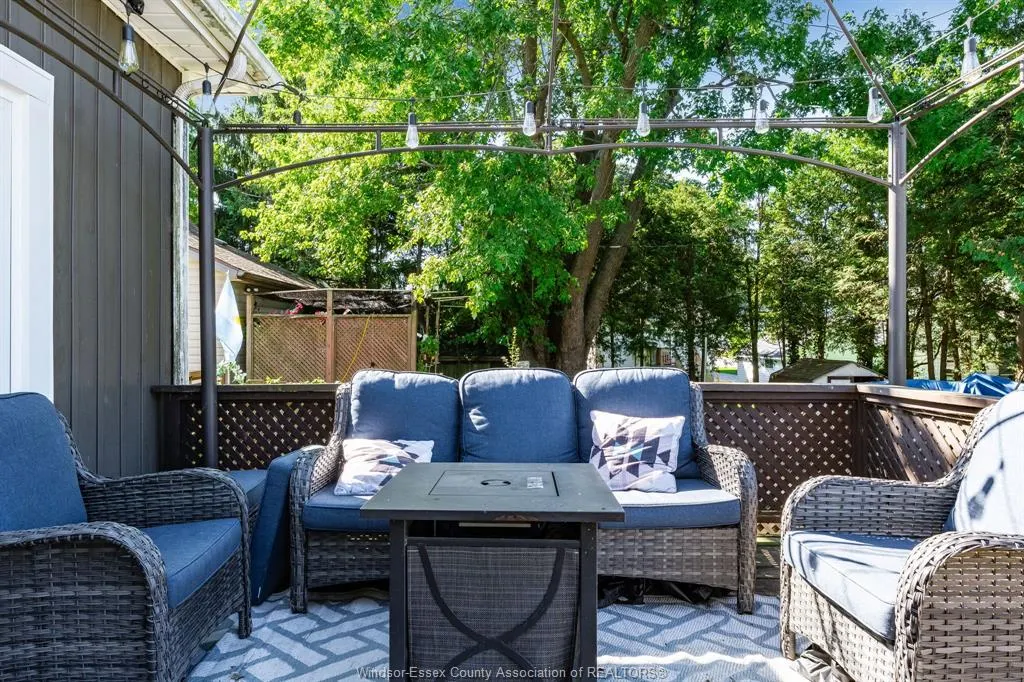
- Deck
- Garage
- Basement
- Pool
Property vs Single Family Average in N8H 2S8
Price
Taxes
Year Built
Visits
 The above information is deemed reliable, but is not guaranteed. Search facilities other than by a consumer seeking to purchase or lease real estate, is prohibited.