
















Address
1528 Ravine Line Road, Kingsville, ON
Price
$ 849,900
Property Attributes
- MLS#26022798
- TypeSingle Family
- Listing Status Active
- CityKingsville
- Area30 - Kingsville
- Neighbourhood35 - Gosfield South-Seacliff
- Postal CodeN9Y 2W9
- StyleSide Split 4 Level
- Year Built1973
- Taxes$ 5772
- Price$ 849,900
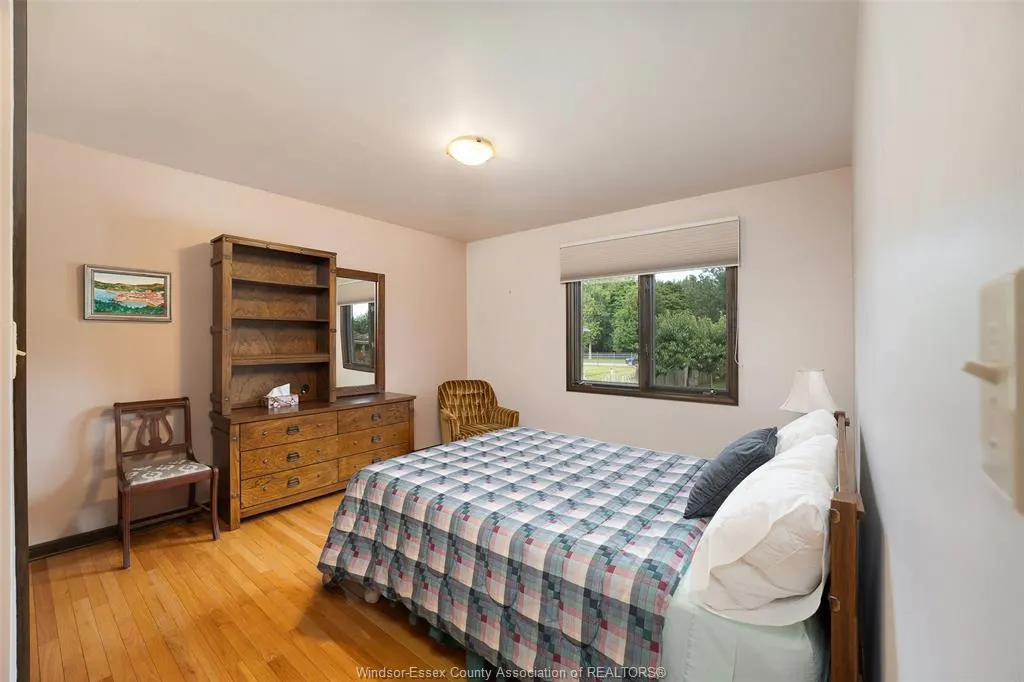
- Bedrooms3
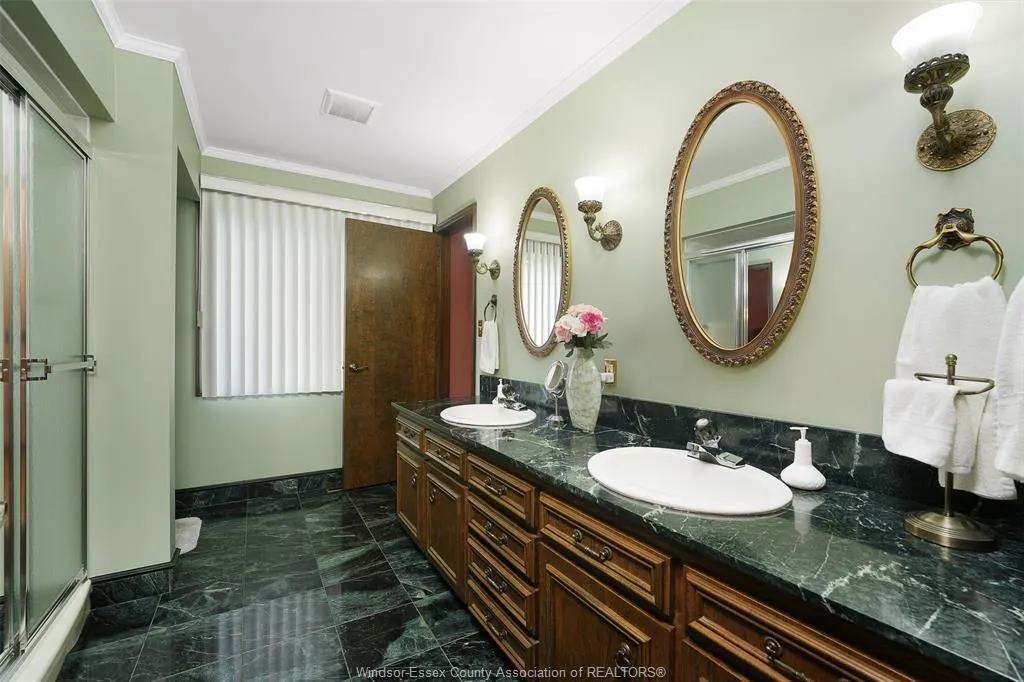
- Full Bathrooms2
- Half Bathrooms0
- Lot Size0.53 Acres
Data Source:
Windsor-Essex (WECAR) / Sarnia-Lambton (SLREB)
Property Description
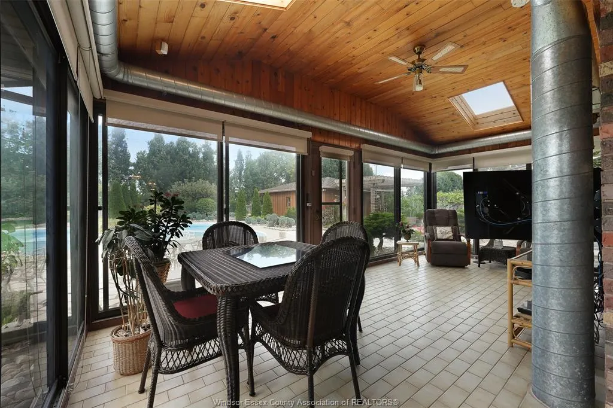
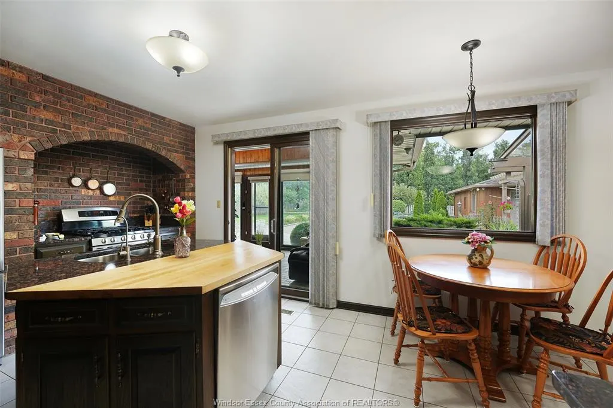
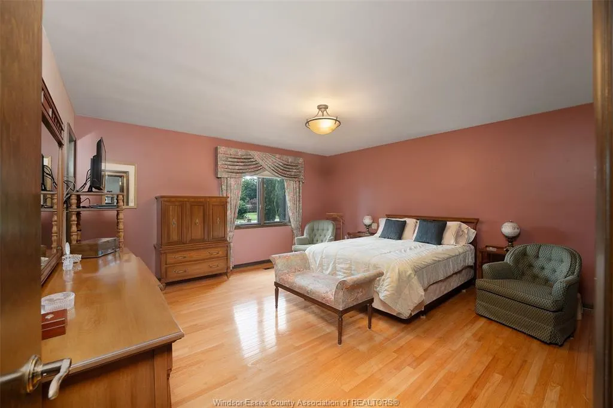
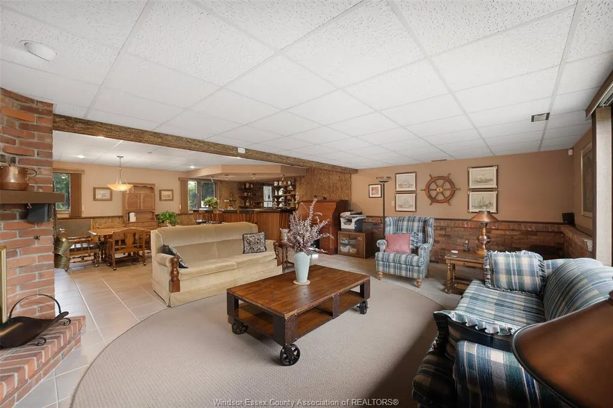
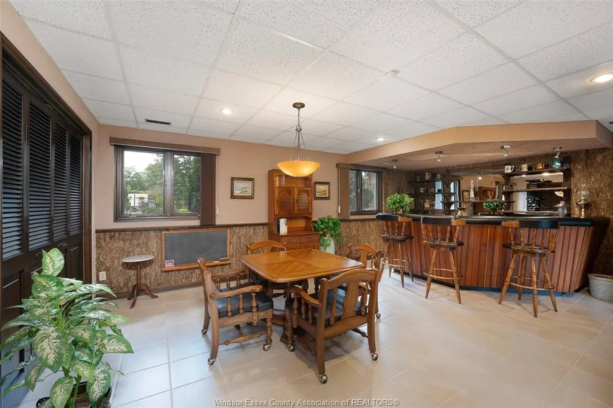
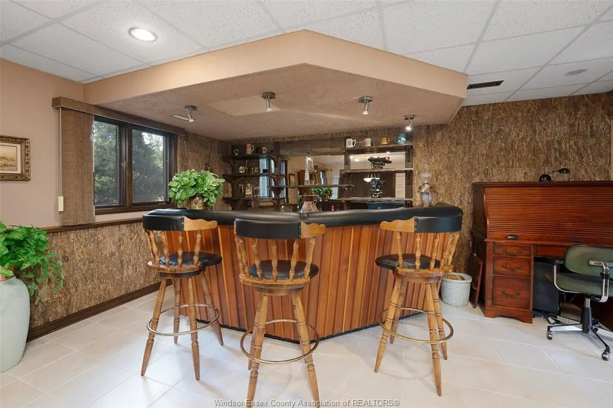
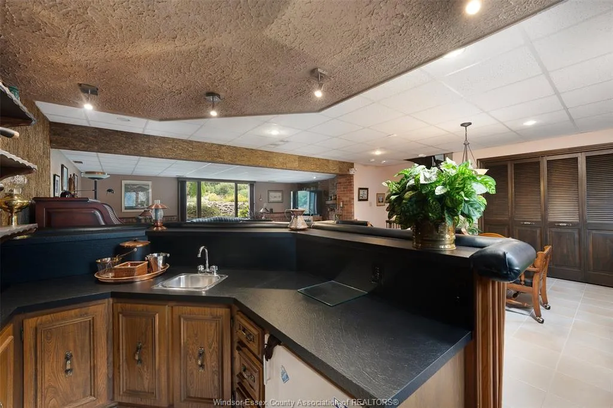
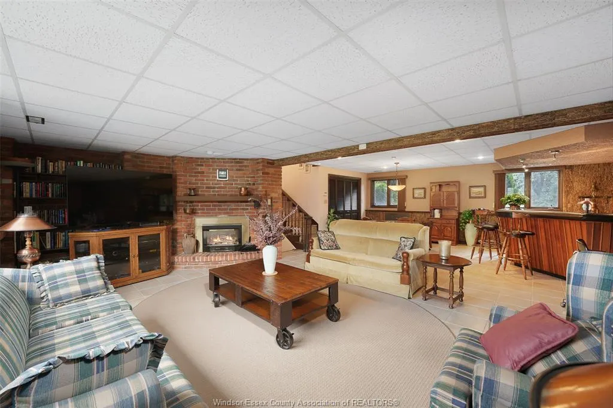
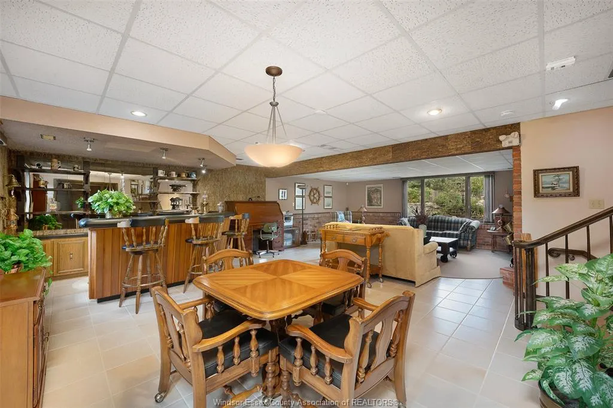
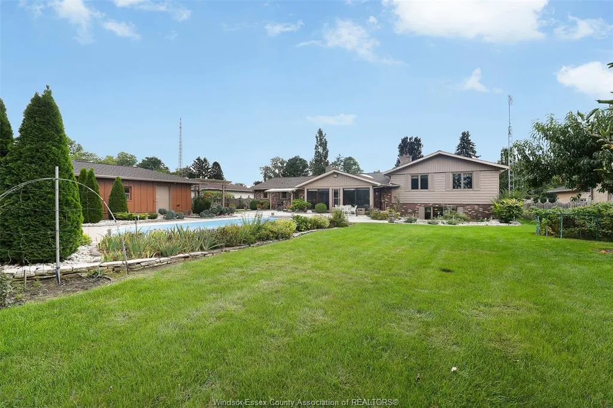
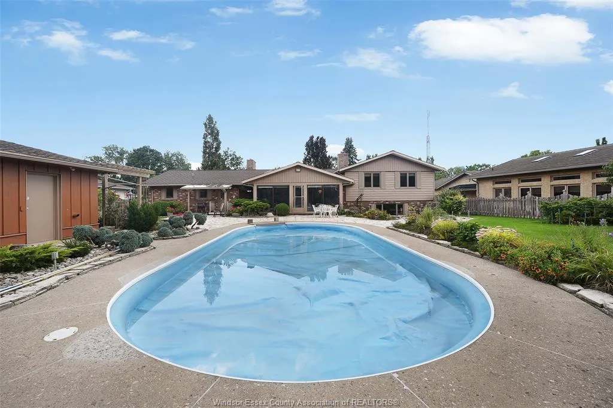
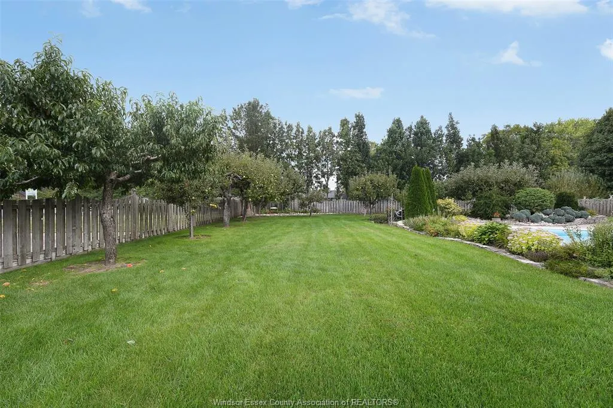
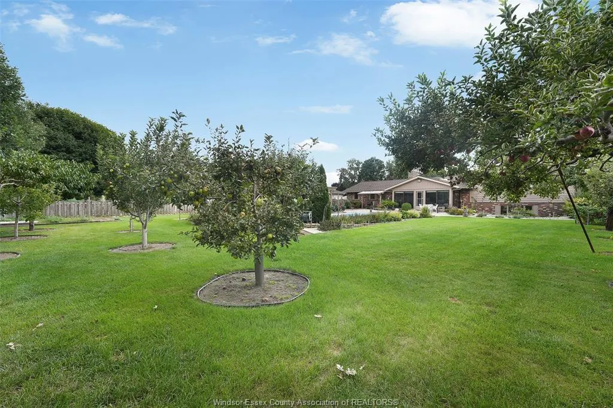
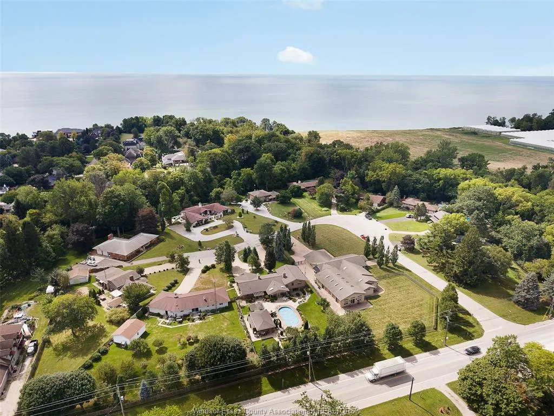
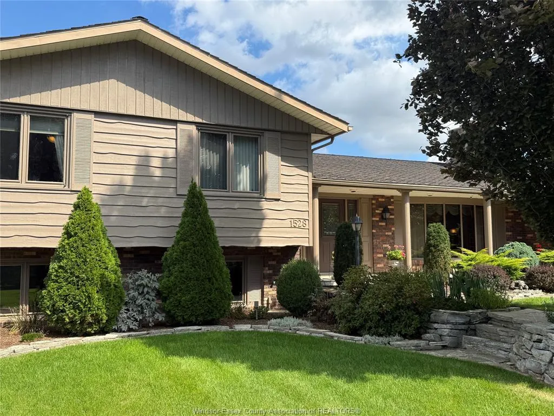
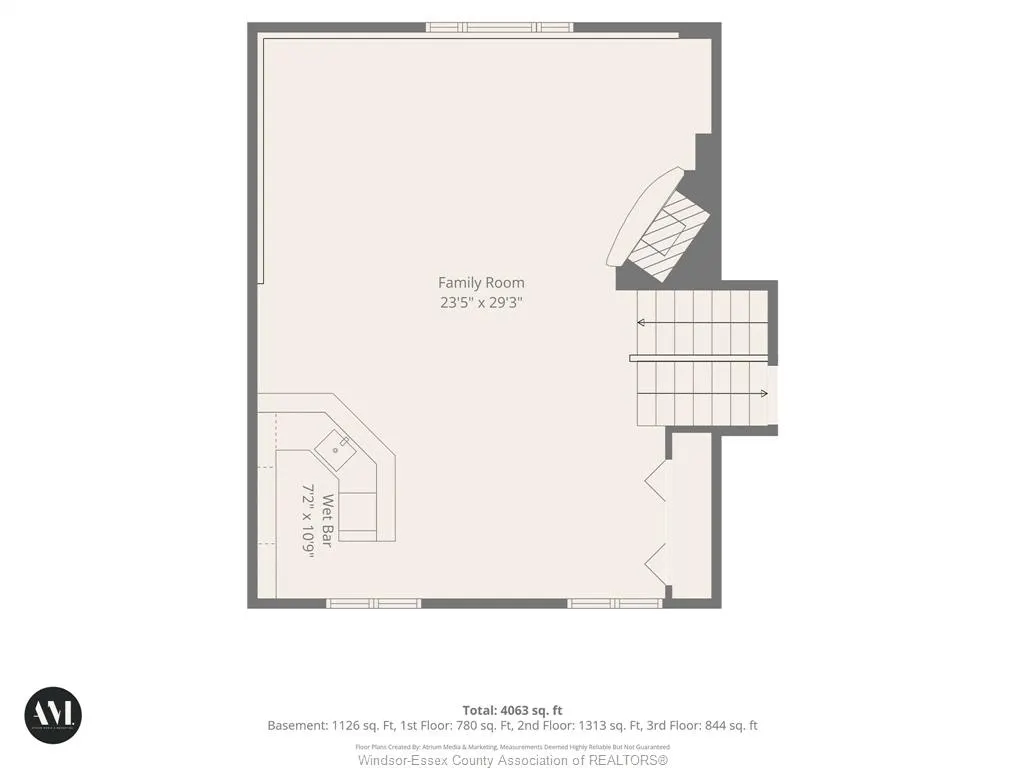
Welcome to 1528 Ravine Line. Pride of ownership shines in this meticulous, one-owner home on a beautiful quiet crescent in Kingsville. Set on over ½ acre of mature, manicured grounds, this 3 BR, 2 BA, 4-level side-split has been lovingly cared for and exceptionally well preserved. Move in and enjoy as is or update over time to make it your own. Outside, enjoy your private backyard retreat with inground pool, fruit trees, vegetable gardens and plenty of space to entertain. A dbl attached garage PLUS detached garage offers great space for vehicles, storage, hobbies or workshop. Homes that have been cared for like this are becoming harder to find. A beautiful property, an incredible lot and a wonderful Kingsville location. Contact listing agent for list of details.
| Price History | |
|---|---|
| 9/16/2026 | Listed $849,900 |
General Features
| Sewer | Septic System |
|---|---|
| Roof | Asphalt Shingle |
| Zoning | RES |
| Occupancy | Seller |
| Full Baths | 2 |
| Year Built | 1973 |
| Property Type | Residential |
| Transaction Type | Sale |
| Tax Year | 2026 |
| Status | Active |
| District | 30 - Kingsville |
| City | Kingsville |
| Site Influences | Fenced Yard,Landscaped,Patio(s),Treed Lot |
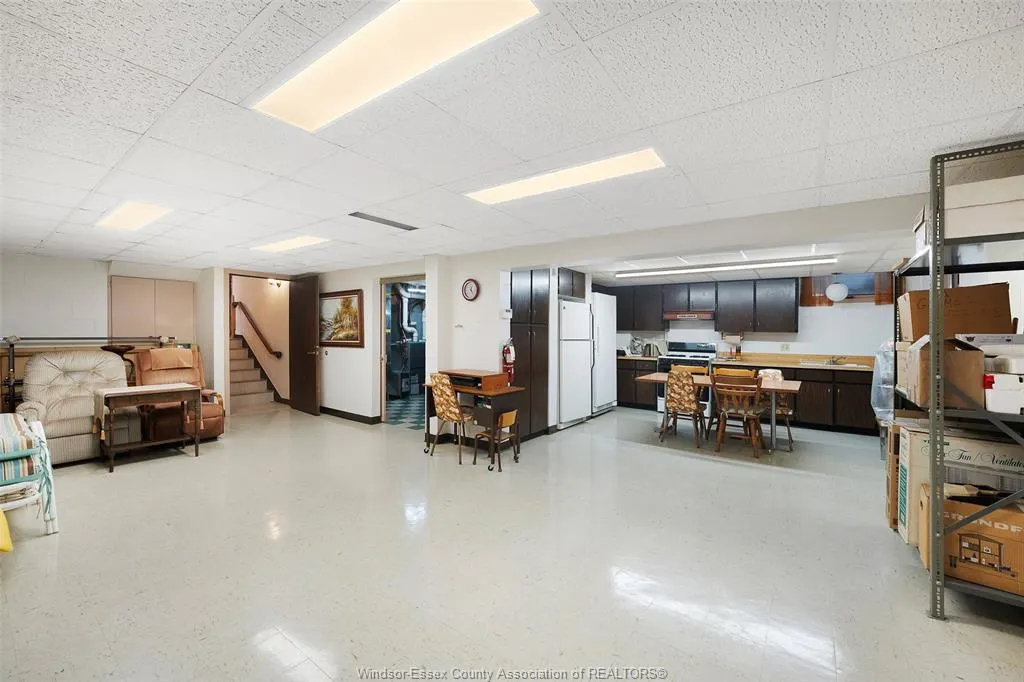
| Basement Development | Finished |
| Heating Cooling | Central Air Conditioning,Forced Air,Furnace |
| Major Area | Windsor-Essex |
| Supplement Modification Timestam | 2026-09-16T12:26:05.890 |
| Nearest Town | KINGSVILLE |
| Year Built Description | Approximate |
| Legal Description | LT 12 PL M29 GOSFIELD SOUTH |
Interior Features
| Heating Fuel | Natural Gas |
|---|---|
| Basement | Full |
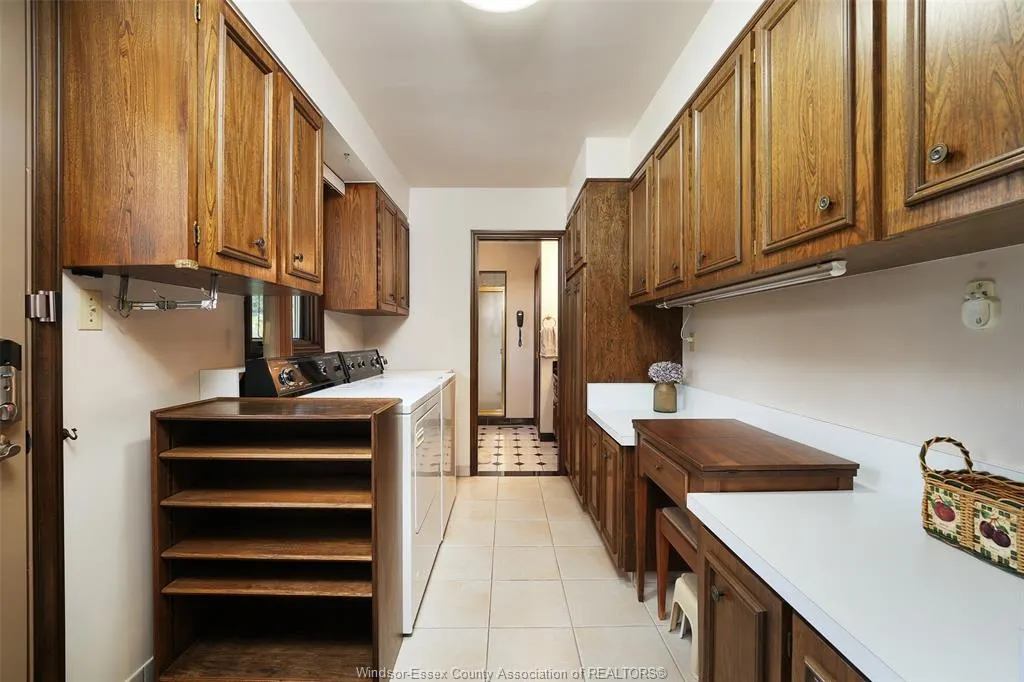
| Appliances Included | 2 Fridges,2 Stoves,Dishwasher,Dryer,Freezer,Washer |
| Room Count | 17 |
| Beds Total | 3 |
| Total Baths | 2.00 |
Exterior Features
| Inclusions | fridge,stove,dishwasher,washer and dryer lower level fridge,freezer and stove,garage fridge |
|---|---|
| Outdoor Features | Underground Sprinkler System,Workshop |
| Frontage | 100.00 |
| Driveway | Concrete Drive,Double Width Or More Drive |
| Exterior Finish | Brick,Wood Siding |
| Depth | FT |
| Water Availability | Connected |
| Sewer Availability | Connected |
| Type Of Dwelling | Side Split 4 Level |
Amenities
- Foreclosure
- Views
- Short Sale
- New Construction
- Adult 55+
- Lease To Own
- No Strata Fees
- Furnished
- Primary On Main
- Air Conditioning
- Seller Finance
- Green
- Fixer Upper
- Horse
- Golf
- Fireplace
- Deck
- Garage
- Basement
- Pool
Property vs Single Family Average in N9Y 2W9
Price
Taxes
Year Built
 The above information is deemed reliable, but is not guaranteed. Search facilities other than by a consumer seeking to purchase or lease real estate, is prohibited.