
Just Listed



Address
3394 Bliss Road # Upper Unit, Windsor, ON
Price
$ 1,950
Property Attributes
- MLS#26023080
- TypeSingle Family
- Listing Status Active
- CityWindsor
- Area00 - Windsor - Lasalle - Tecumseh
- Neighbourhood7 - South Central
- Postal CodeN8W 3B3
- StyleRaised Ranch
- Taxes$ 3292
- Price$ 1,950
- Bedrooms2
- Full Bathrooms1
- Half Bathrooms0
Data Source:
Windsor-Essex (WECAR) / Sarnia-Lambton (SLREB)
Property Description
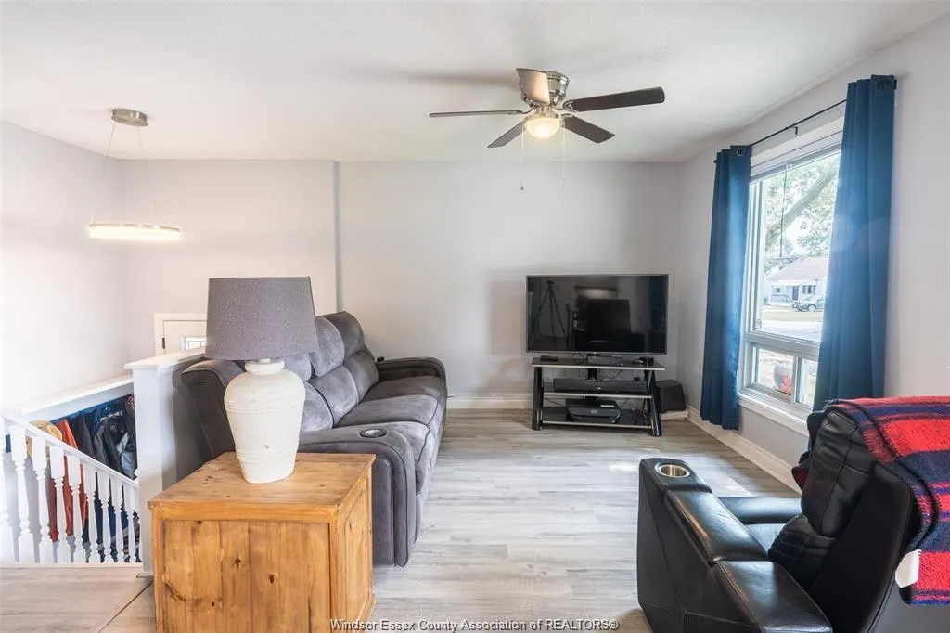
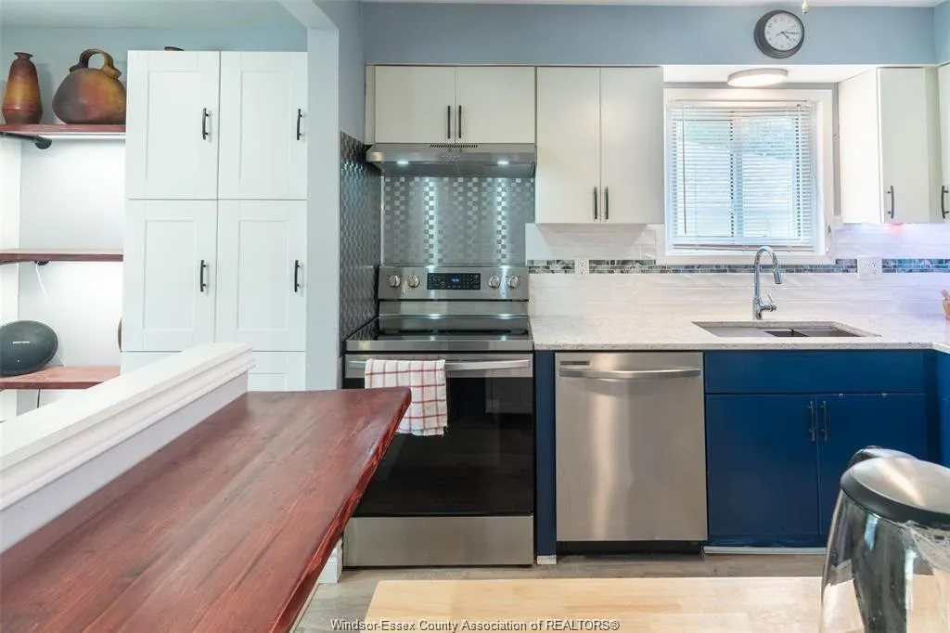
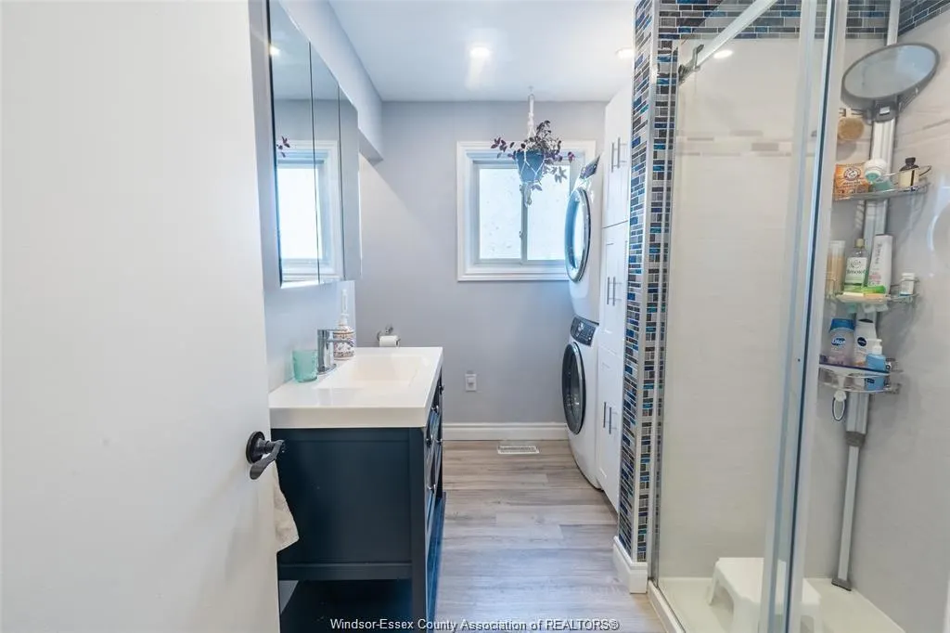
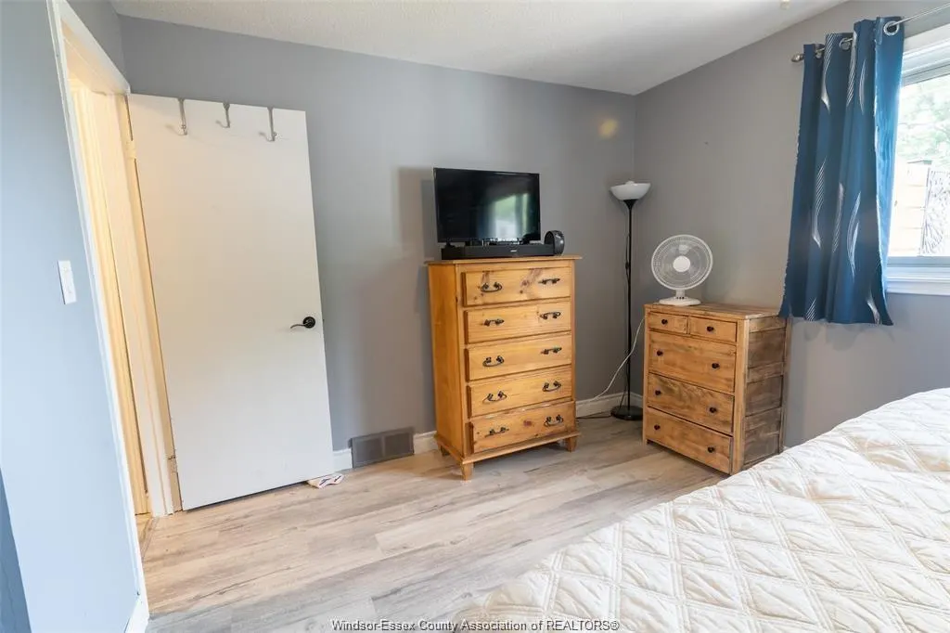
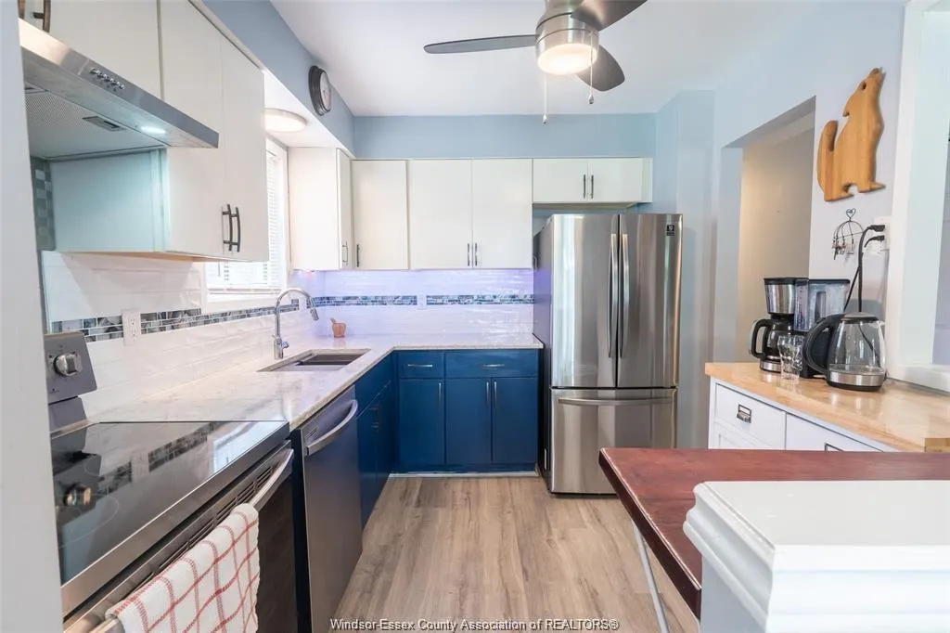
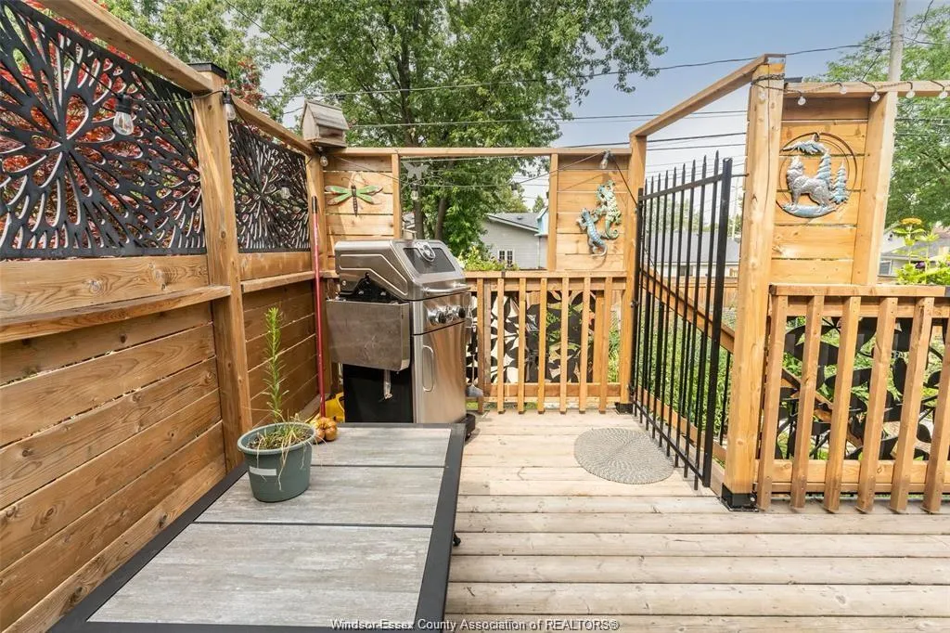
This charming upper unit home has undergone extensive updates, making it a true gem. Cozy gas fireplace, freshly painted and new flooring throughout. Upgraded appliances. Kitchen boasts beautiful quartz counters & pantry. New window coverings provide privacy and style. 2 bedrooms, 1 bath with main level laundry. Beautiful sun deck and vegetable garden in back yard. PPTY is close to all the amenities, EC road, Devonshire Mall, St. Clair College, bus stops and schools. One year lease $1,950 per month plus 60% utilities and 50% internet. Application, proof of employment and credit check are mandatory. Call today for your private showing.
| Price History | |
|---|---|
| 9/21/2026 | Listed $1,950 |
General Features
| Sewer | Sanitary |
|---|---|
| Zoning | Res |
| Occupancy | Tenant |
| Full Baths | 1 |
| Property Type | Residential |
| Unit Number | Upper Unit |
| Transaction Type | Lease |
| Tax Year | 2026 |
| Status | Active |
| District | 00 - Windsor,Lasalle,Tecumseh |
| City | Windsor |
| Site Influences | Fenced Yard,Landscaped,Patio(s),Playground Nearby,Shopping Nearby,Sundeck |
| Heating Cooling | Central Air Conditioning,Furnace |
| Major Area | Windsor-Essex |
| Year Built Description | Unknown |
| Legal Description | LT 277 PL 1215 SANDWICH EAST; WINDSOR |
| DOM | 1 |
Interior Features
| Heating Fuel | Natural Gas |
|---|---|
| Basement | Full |
| Appliances Included | Dishwasher,Dryer,Refrigerator,Stove,Washer |
| Room Count | 8 |
| Beds Total | 2 |
| Total Baths | 1.00 |
Exterior Features
| Inclusions | washer,dryer,fridge,stove,dishwasher |
|---|---|
| Frontage | 40.00 |
| Driveway | Finished Drive,Paved Drive |
| Exterior Finish | Aluminum/Vinyl,Brick |
| Water Availability | Connected |
| Sewer Availability | Connected |
| Type Of Dwelling | Raised Ranch |
Amenities
- Foreclosure
- Views
- Short Sale
- New Construction
- Adult 55+
- Lease To Own
- No Strata Fees
- Furnished
- Primary On Main
- Air Conditioning
- Seller Finance
- Green
- Fixer Upper
- Horse
- Golf
- Fireplace
- Deck
- Garage
- Basement
- Pool
Property vs Single Family Average in N8W 3B3
Price
Taxes
 The above information is deemed reliable, but is not guaranteed. Search facilities other than by a consumer seeking to purchase or lease real estate, is prohibited.