
Open House Sat, Sep 26th 01:00 PM - 03:00 PM












Address
146 Atlantic, Amherstburg, ON
Price
$ 599,999
Property Attributes
- MLS#26023142
- TypeSingle Family
- Listing Status Active
- CityAmherstburg
- Area10 - Amherstburg
- Neighbourhood13 - Amherstburg
- Postal CodeN9V 3K7
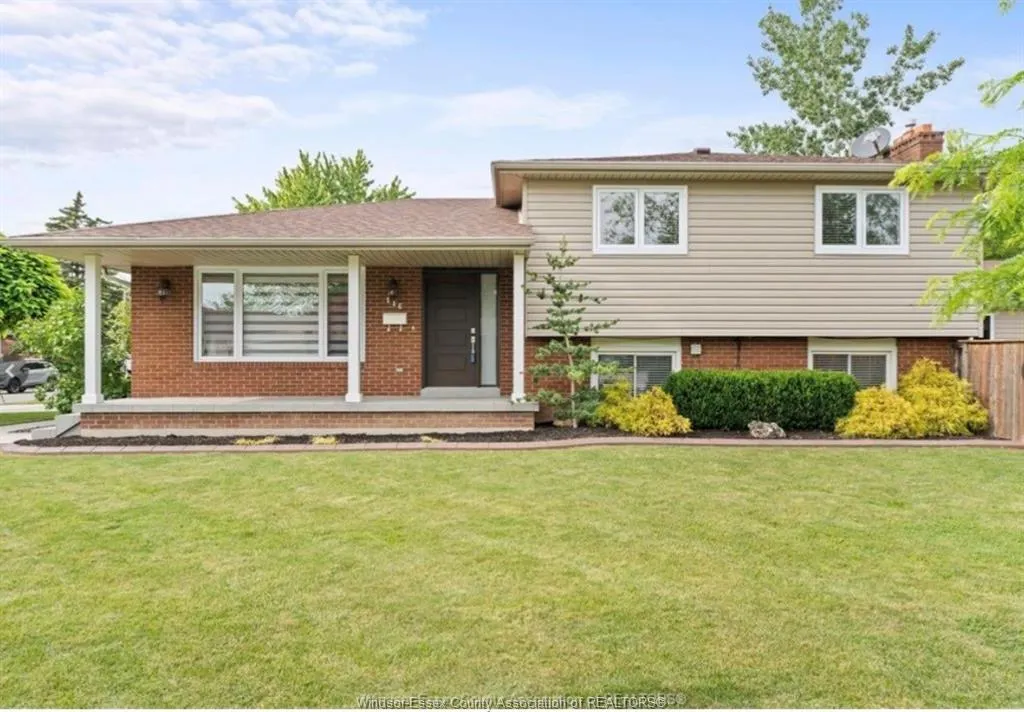
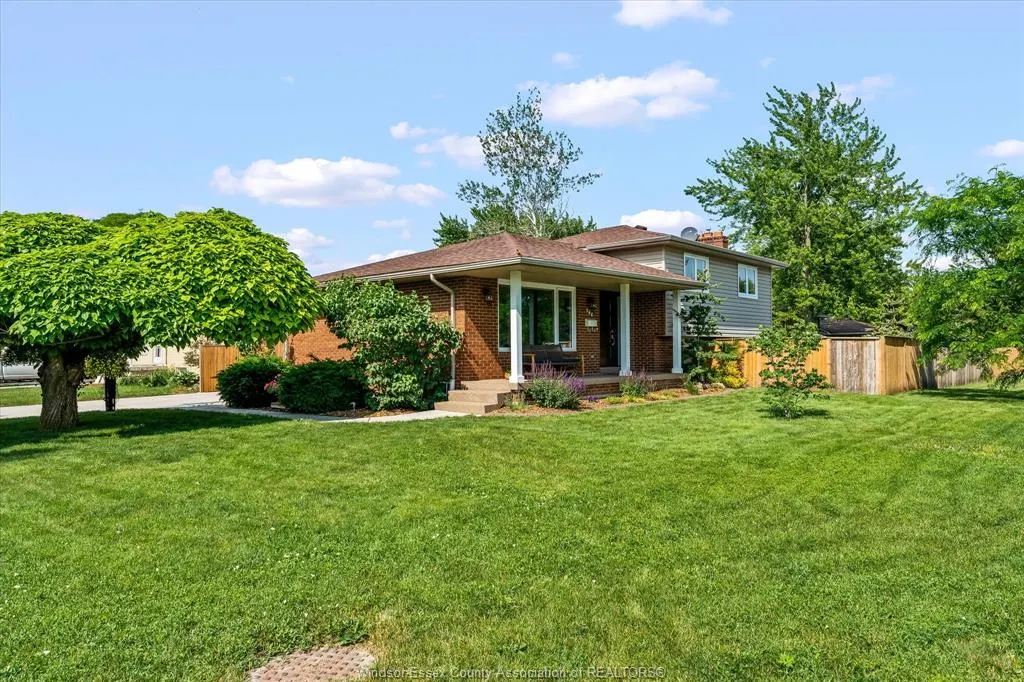
- StyleSide Split 4 Level
- Taxes$ 4200
- Price$ 599,999
- Bedrooms3
- Full Bathrooms2
- Half Bathrooms1
- Lot Size0.139 Acres
Data Source:
Windsor-Essex (WECAR) / Sarnia-Lambton (SLREB)
Property Description
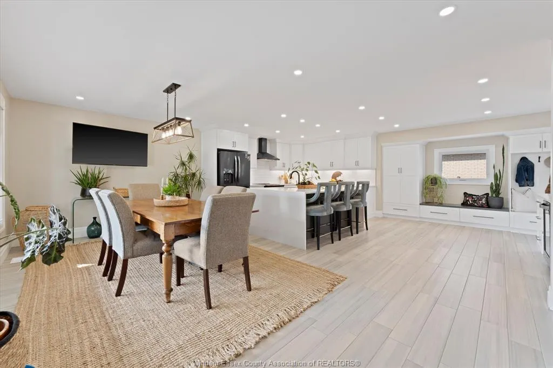
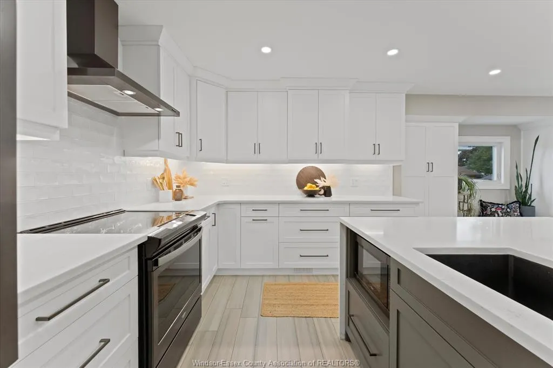
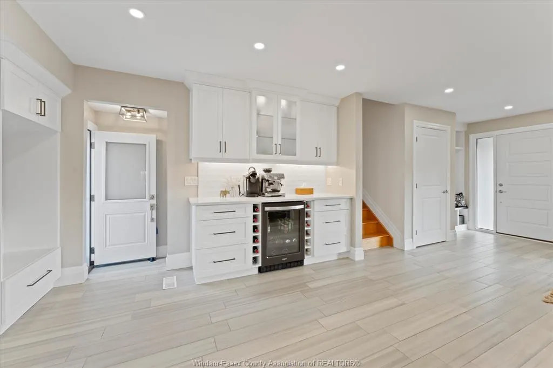
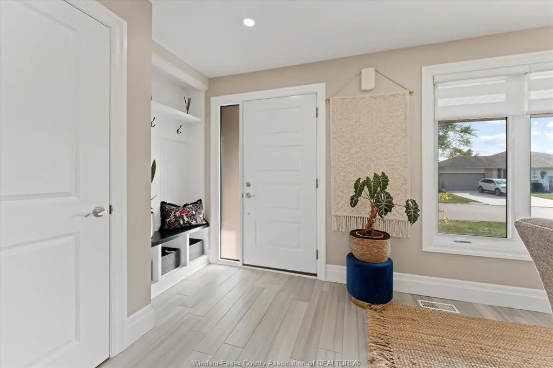
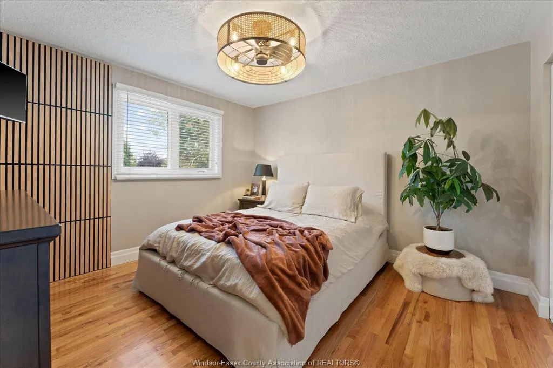
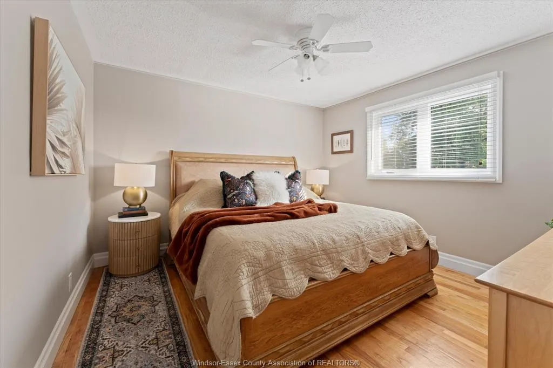
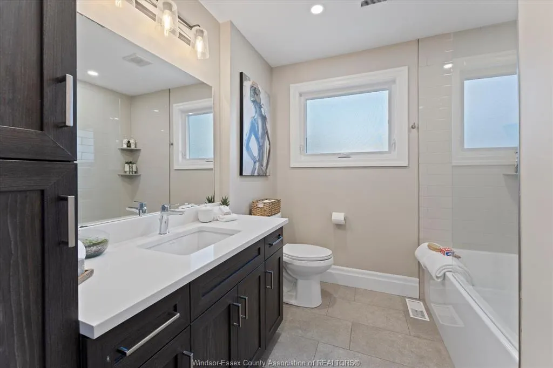
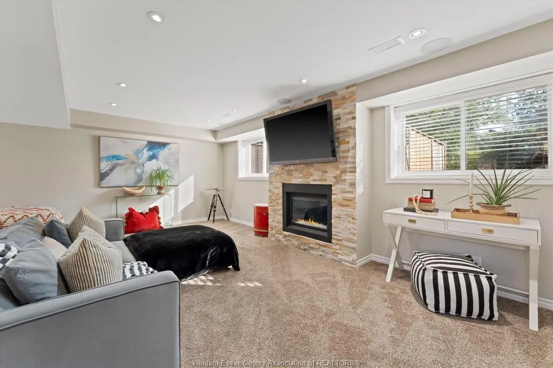
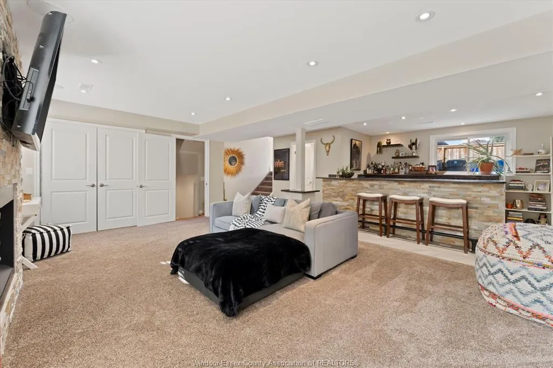
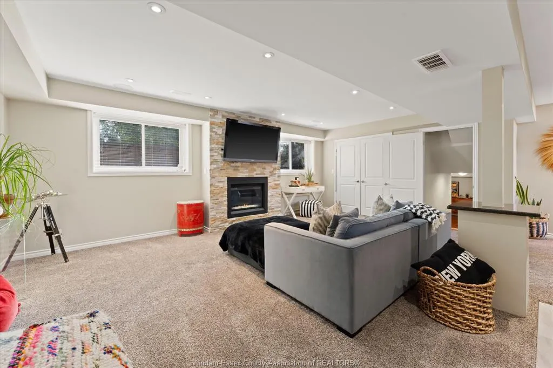
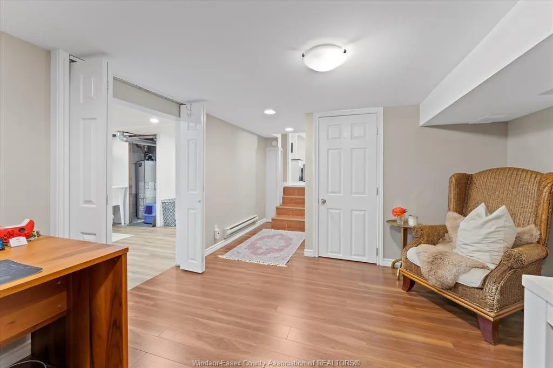
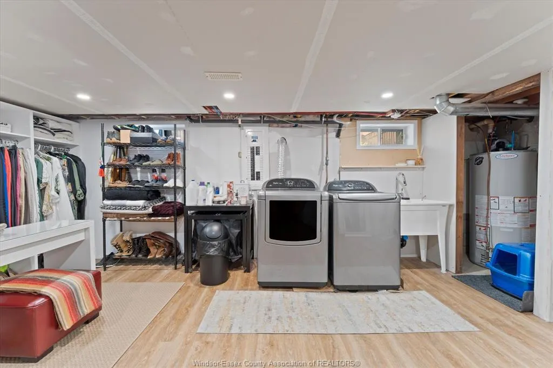
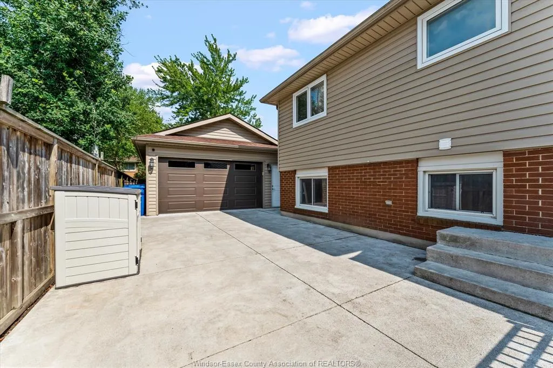
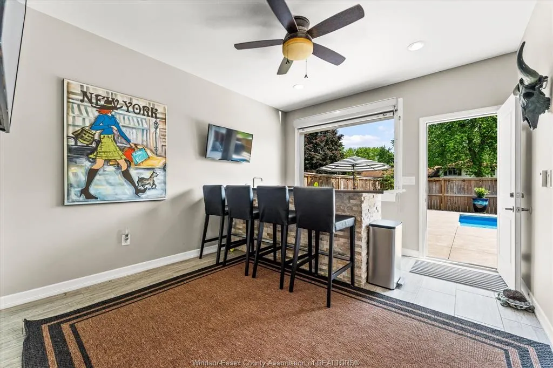
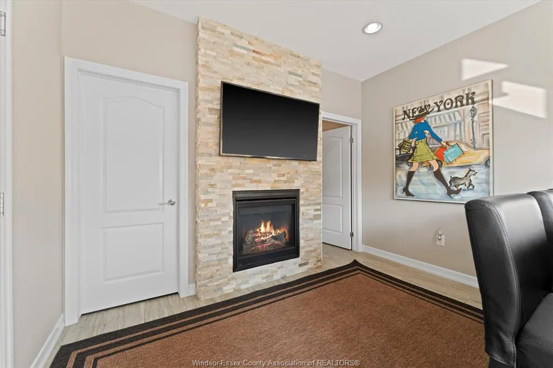
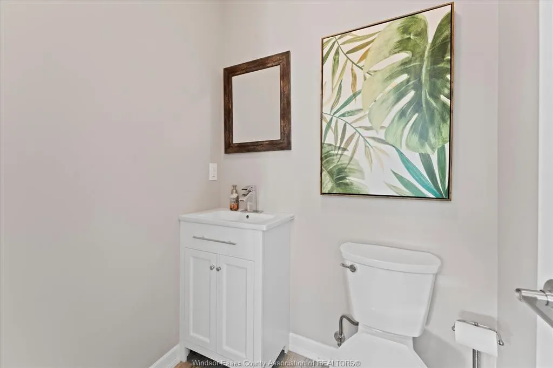
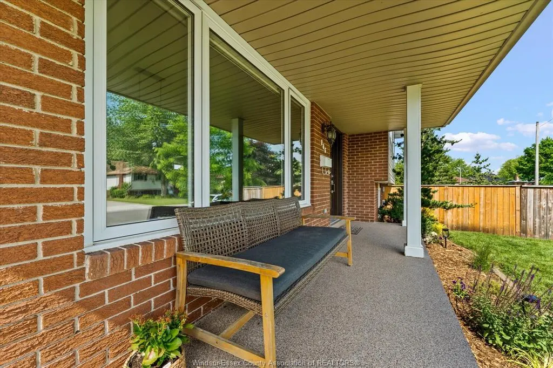
Stylish dream home! Built for entertaining, this spacious four level backsplit offers a beautifully appointed kitchen with massive centre island, tons of storage and lighting! Three generous bedrooms and a large bathroom round out the upper level. Lower level featuring cozy family room, gas fireplace and large granite bar with wet sink. Basement features office and laundry room with large wrap around closet. Step outside to a true vacation! Enjoy the heated inground sport pool, fabulous pool house complete w/bar, wet sink, gas fireplace and powder room. Located in the heart of Amherstburg you'll find plenty of schools, trendy shops, restaurants and amazing waterfront for you to explore!
| Price History | |
|---|---|
| 9/21/2026 | Listed $599,999 |
General Features
| Sewer | Unknown |
|---|---|
| Zoning | R1 |
| Exclusions | 2 REFRIGERATORS IN GARAGE,BASKETBALL NET |
| Occupancy | Seller |
| Full Baths | 2 |
| Half Baths | 1 |
| Property Type | Residential |
| Transaction Type | Sale |
| Tax Year | 2026 |
| Status | Active |
| District | 10 - Amherstburg |
| City | Amherstburg |
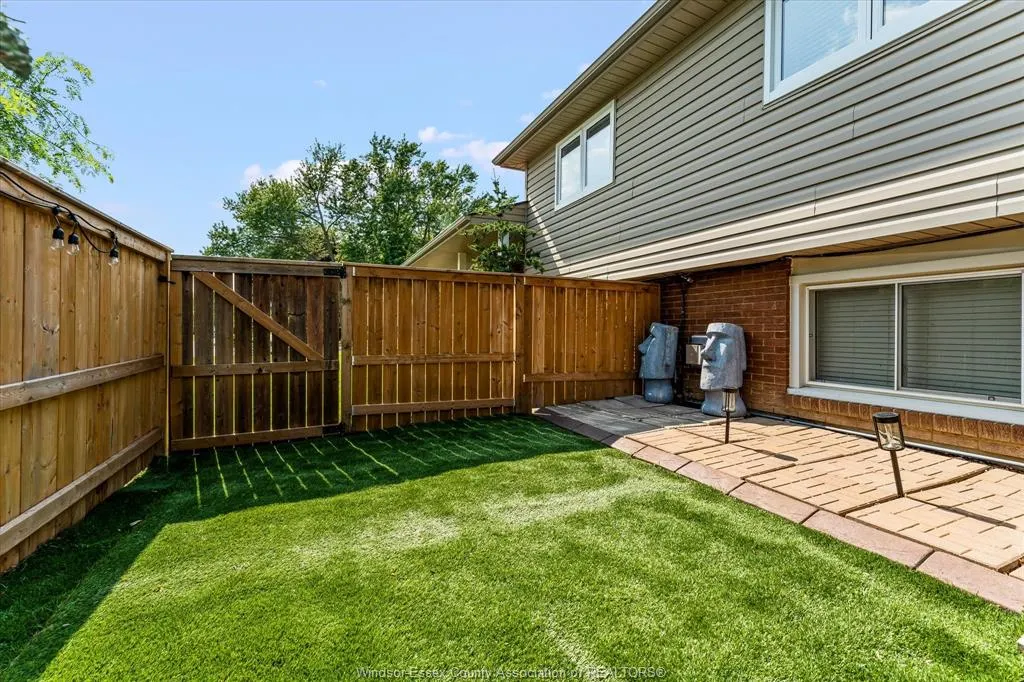
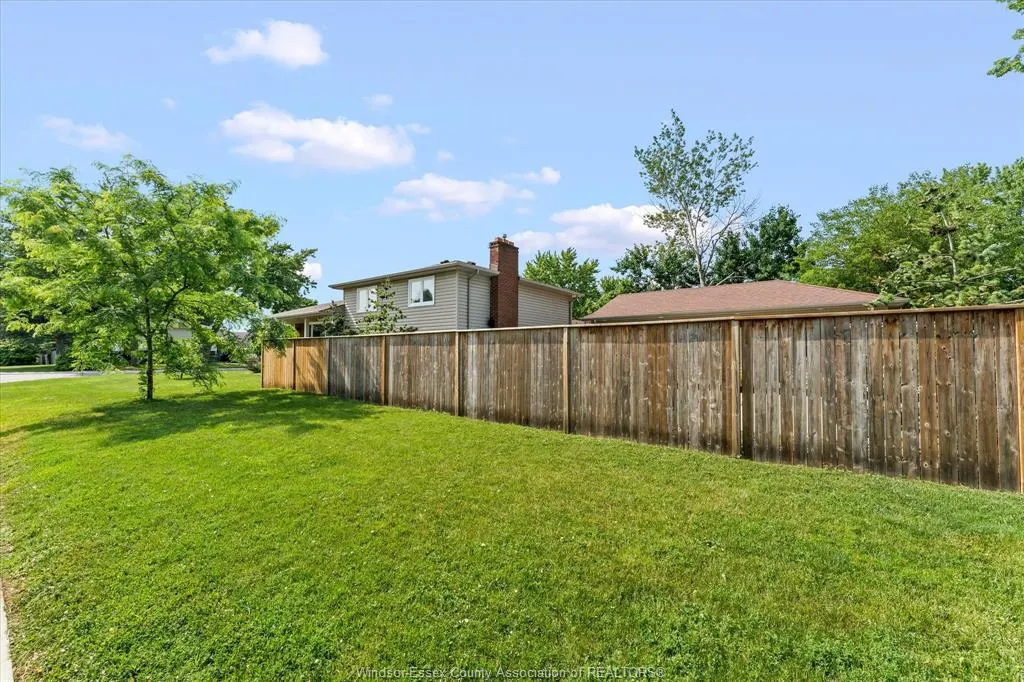
| Site Influences | Fenced Yard,Shopping Nearby |
| Heating Cooling | Central Air Conditioning,Forced Air,Furnace |
| Major Area | Windsor-Essex |
| Supplement Modification Timestam | 2026-09-21T11:59:32.030 |
| Open House Public Count | 1 |
| Open House Public Upcoming | Public: Sat Sep 26,1:00PM-3:00PM |
| Open House | Public: Sat Sep 26,1:00PM-3:00PM |
| Year Built Description | Unknown |
| Legal Description | PCL 161-1 SEC M64; LT 161 PL M64 MALDEN; PCL F-2 SEC M46; PT BLKS J & F PL M46 PTS 2 & 3 12R2021; MALDEN |
| DOM | 1 |
Interior Features
| Heating Fuel | Natural Gas |
|---|---|
| Basement | Partial |
| Appliances Included | Dishwasher,Dryer,Microwave,Refrigerator,Stove,Washer |
| Room Count | 10 |
| Beds Total | 3 |
| Total Baths | 2.10 |
Exterior Features
| Inclusions | FRIDGE,STOVE,DISHWASHER,MIRCOWAVE,WINE FRIDGE,WASHER,DRYER,BAR FRIDGE IN GARAGE,DRYER IN THE GARAGE |
|---|---|
| Frontage | 77.98 |
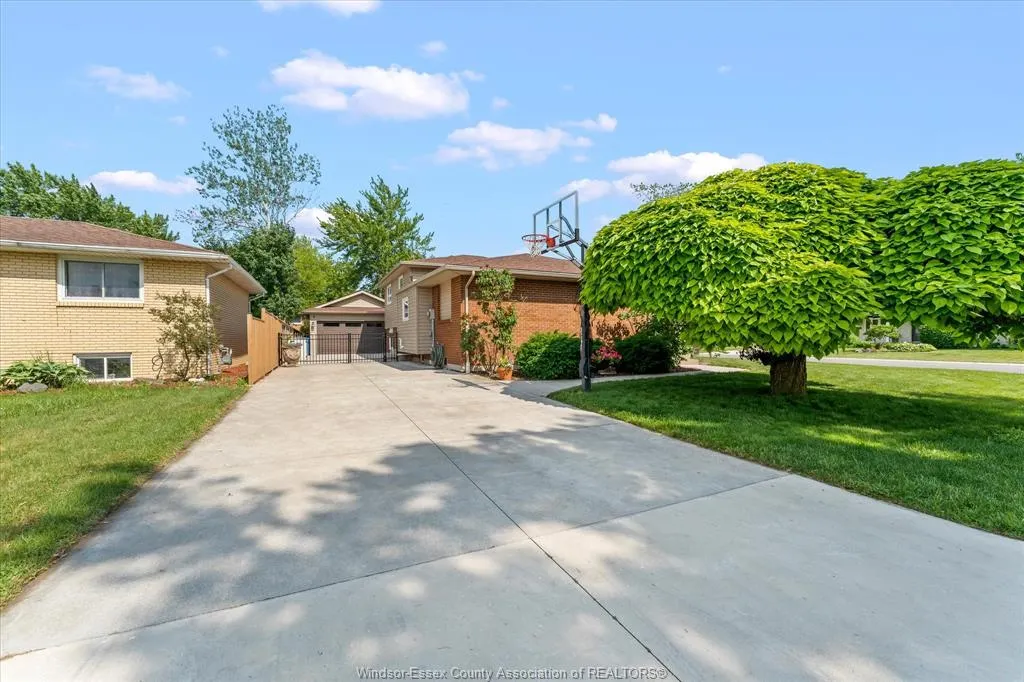
| Driveway | Concrete Drive,Finished Drive |
| Exterior Finish | Aluminum/Vinyl,Brick |
| Water Availability | Connected |
| Sewer Availability | Unknown |
| Type Of Dwelling | Side Split 4 Level |
Amenities
- Foreclosure
- Views
- Short Sale
- New Construction
- Adult 55+
- Lease To Own
- No Strata Fees
- Furnished
- Primary On Main
- Air Conditioning
- Seller Finance
- Green
- Fixer Upper
- Horse
- Golf
- Fireplace
- Deck
- Garage
- Basement
- Pool
Property vs Single Family Average in N9V 3K7
Price
Taxes
 The above information is deemed reliable, but is not guaranteed. Search facilities other than by a consumer seeking to purchase or lease real estate, is prohibited.