
Just Listed











Address
1544 Imperial Crescent, Windsor, ON
Price
$ 3,000
Property Attributes
- MLS#26023236
- TypeSingle Family
- Listing Status Active
- CityWindsor
- Area00 - Windsor - Lasalle - Tecumseh
- Neighbourhood8 - South Windsor
- Postal CodeN9G 2T8
- StyleRaised Ranch
- Year Built1998
- Price$ 3,000
- Bedrooms4
- Full Bathrooms2
- Half Bathrooms0
Data Source:
Windsor-Essex (WECAR) / Sarnia-Lambton (SLREB)
Property Description
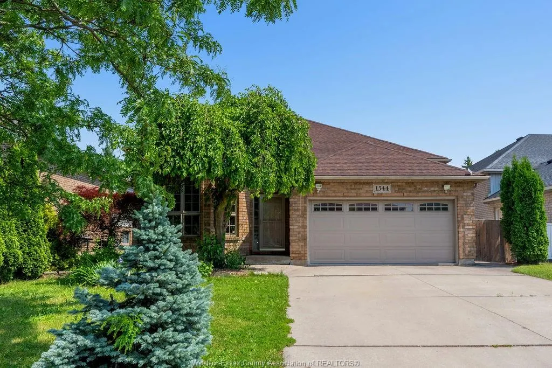
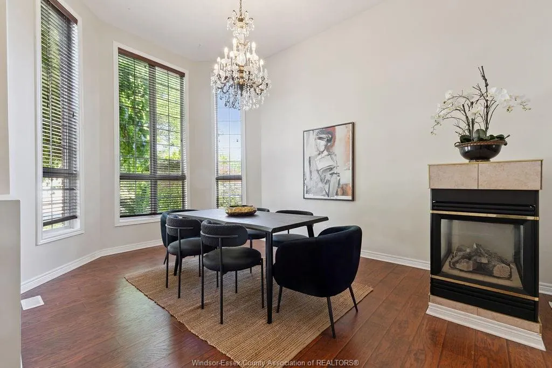
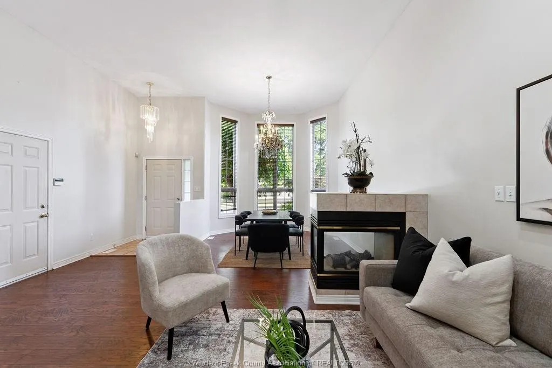
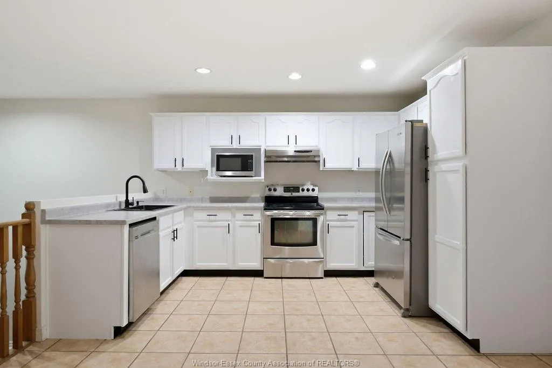
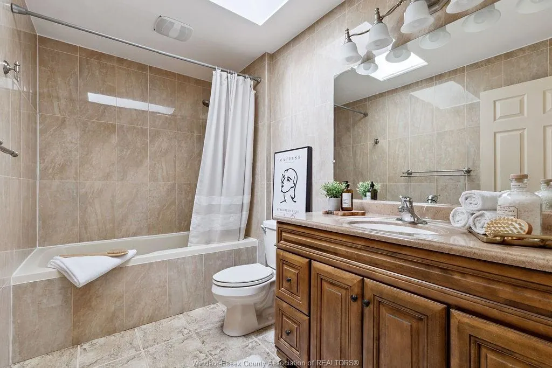
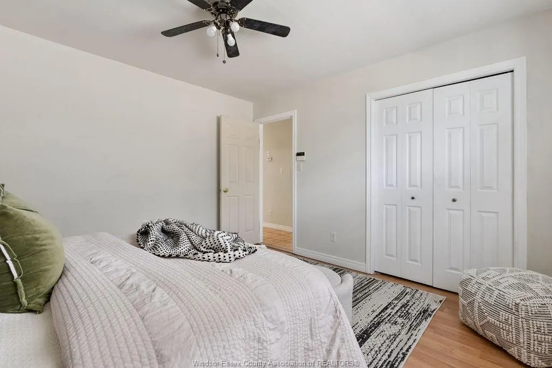
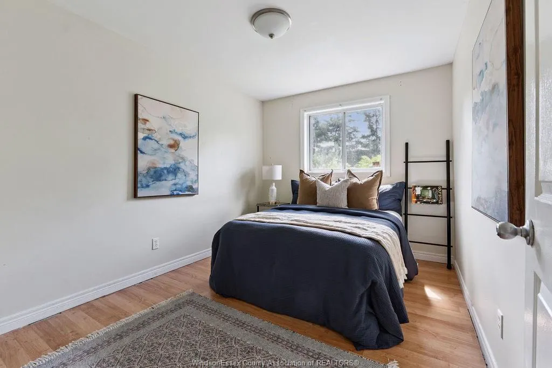
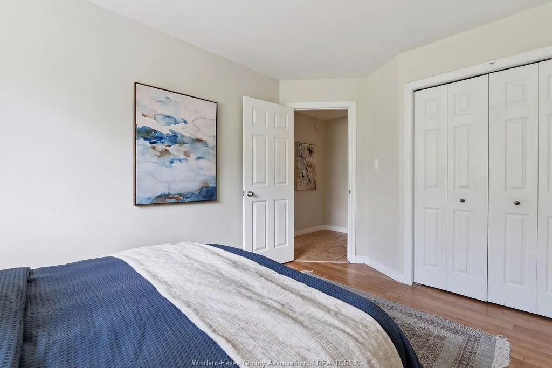
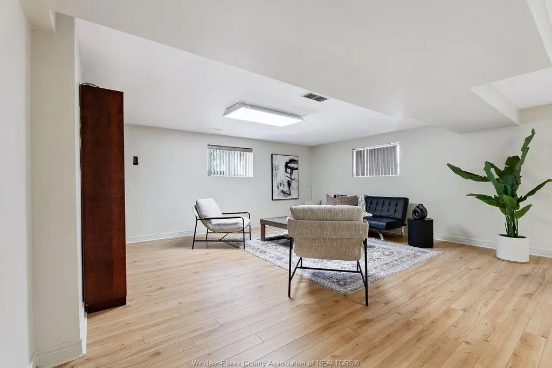
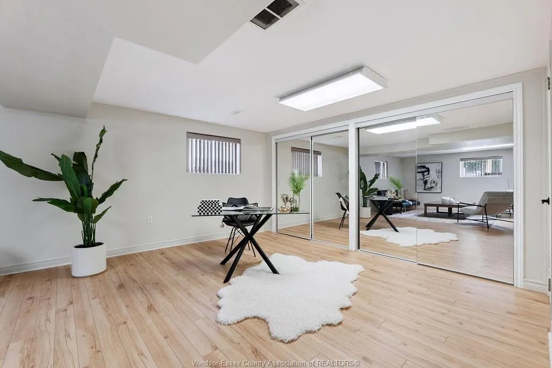
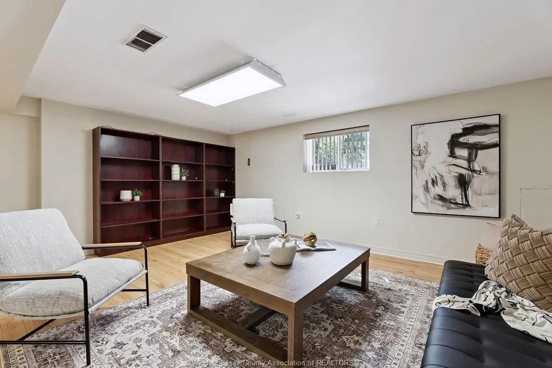
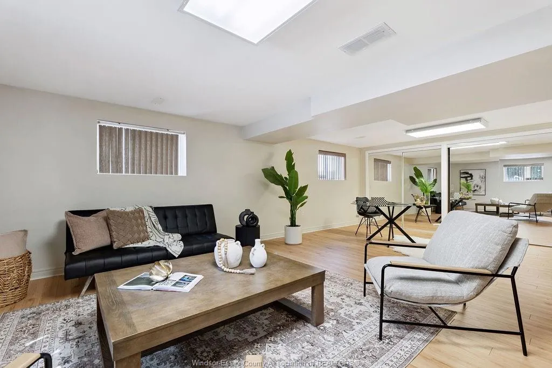
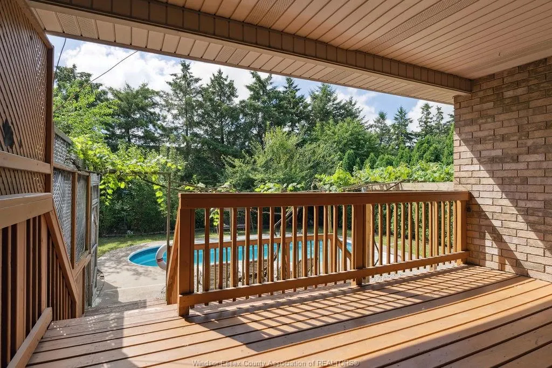
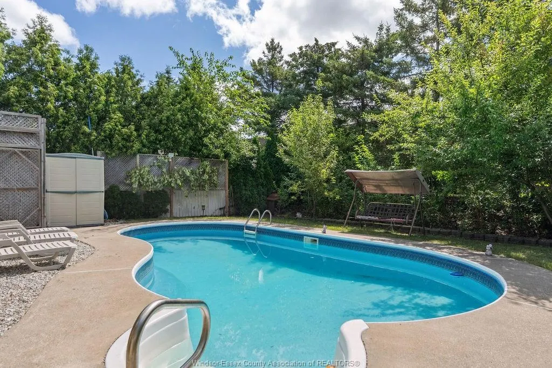
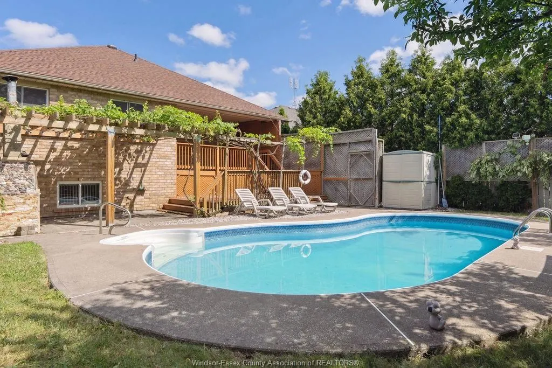
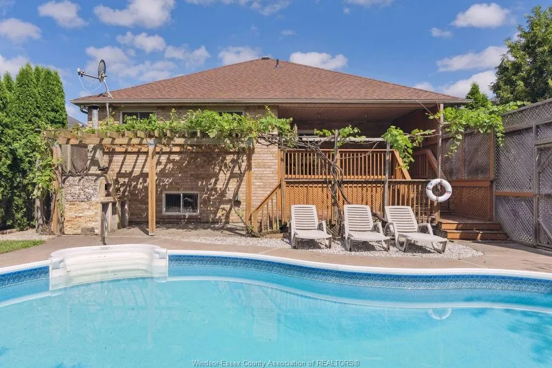
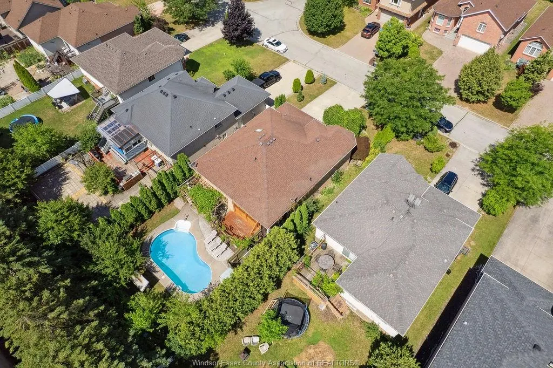
Full brick California raised ranch tucked away on a quiet cul-de-sac in South Windsor's prestigious Southwood Lakes community, known for its scenic lakes, walking trails and parks. The open-concept living and dining areas with 12 ft ceilings make a grand first impression the moment you walk in. Upstairs you'll find an eat-in kitchen, full bathroom and 3 bedrooms, while the basement adds a large area that can be a 4th bedroom or a family room, second full bath, laundry and tons of storage (including a crawlspace under the living room). Minutes to Roseland Golf Club, top-ranked schools including Vincent Massey Secondary, everyday amenities, and quick access to E.C. Row and Hwy 401. First & Last, credit check, proof of income, ID and tenants insurance required.
| Price History | |
|---|---|
| 9/22/2026 | Listed $3,000 |
General Features
| Sewer | Sanitary |
|---|---|
| Zoning | R2.1 |
| Occupancy | Vacant |
| Full Baths | 2 |
| Year Built | 1998 |
| Property Type | Residential |
| Transaction Type | Lease |
| Tax Year | 2026 |
| Status | Active |
| District | 00 - Windsor,Lasalle,Tecumseh |
| City | Windsor |
| Site Influences | Cul-De-Sac,Fenced Yard,Landscaped,Patio(s),Playground Nearby,Shopping Nearby,Treed Lot |
| Basement Development | Finished |
| Heating Cooling | Central Air Conditioning,Forced Air,Fully Air Conditioned,Furnace |
| Major Area | Windsor-Essex |
| Supplement Modification Timestam | 2026-09-22T11:25:52.360 |
| Year Built Description | Approximate |
| Legal Description | N/A |
Interior Features
| Heating Fuel | Natural Gas |
|---|---|
| Basement | Full |
| Appliances Included | Dishwasher,Dryer,Refrigerator,Stove,Washer |
| Room Count | 12 |
| Beds Total | 4 |
| Total Baths | 2.00 |
Exterior Features
| Outdoor Features | Storage Shed,Walking Trails Nearby |
|---|---|
| Frontage | 50.00 |
| Driveway | Concrete Drive,Double Width Or More Drive,Finished Drive,Front Drive,Paved Drive |
| Exterior Finish | Brick |
| Depth | 149 FT |
| Water Availability | Connected |
| Sewer Availability | Connected |
| Type Of Dwelling | Raised Ranch |
Amenities
- Foreclosure
- Views
- Short Sale
- New Construction
- Adult 55+
- Lease To Own
- No Strata Fees
- Furnished
- Primary On Main
- Air Conditioning
- Seller Finance
- Green
- Fixer Upper
- Horse
- Golf
- Fireplace
- Deck
- Garage
- Basement
- Pool
Property vs Single Family Average in N9G 2T8
Year Built
 The above information is deemed reliable, but is not guaranteed. Search facilities other than by a consumer seeking to purchase or lease real estate, is prohibited.