
Just Listed









Address
1488 Lincoln, Windsor, ON
Price
$ 449,900
Property Attributes
- MLS#26023117
- TypeSingle Family
- Listing Status Active
- CityWindsor
- Area00 - Windsor - Lasalle - Tecumseh
- Neighbourhood3 - Central Windsor-Downtown
- Postal CodeN8Y 2J1
- Style1 1/2 Storey,1 3/4 Storey
- Year Built1920
- Taxes$ 2431
- Price$ 449,900
- Bedrooms5
- Full Bathrooms3
- Half Bathrooms0
- Lot Size0.083 Acres
Data Source:
Windsor-Essex (WECAR) / Sarnia-Lambton (SLREB)
Property Description
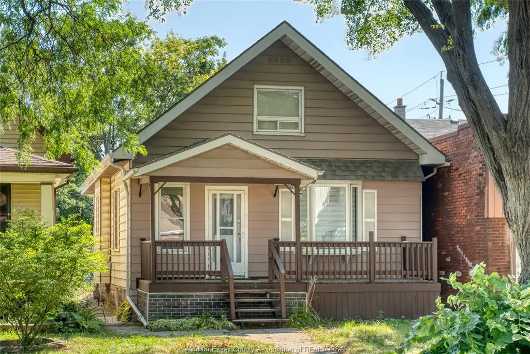
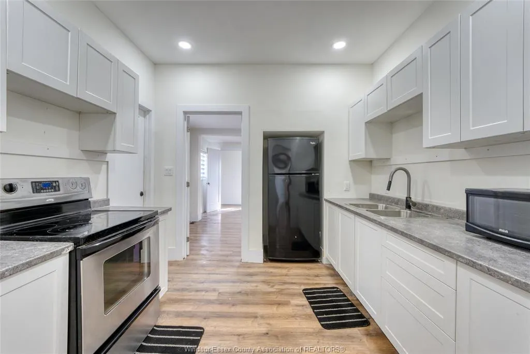
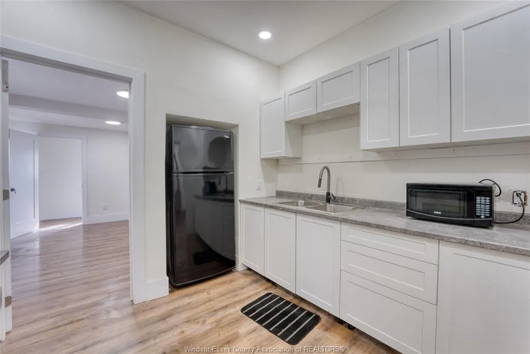
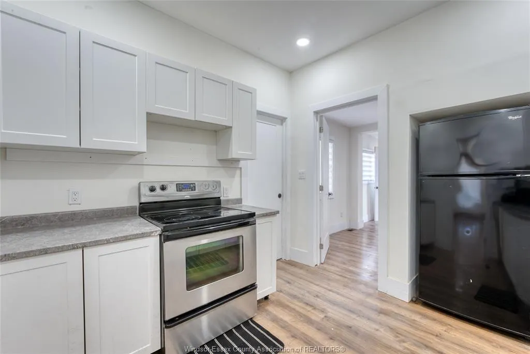
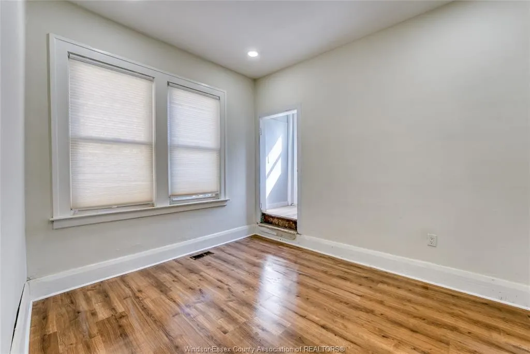
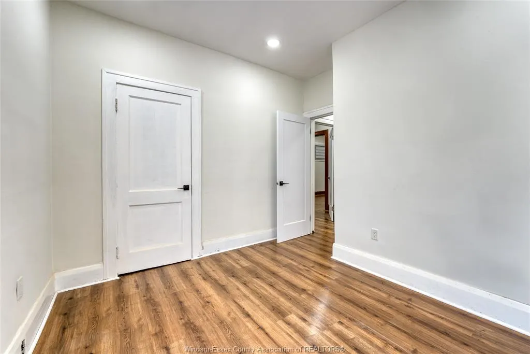
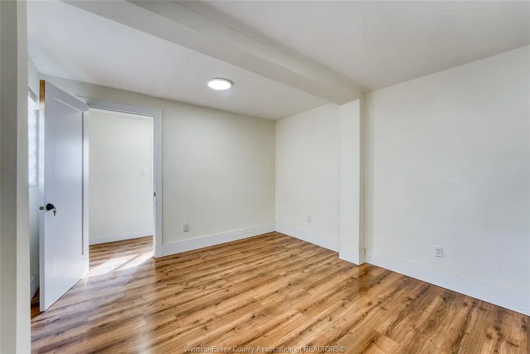
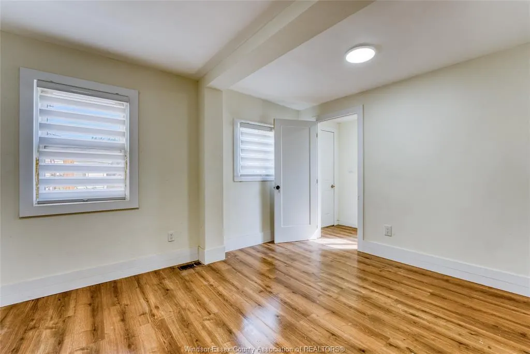
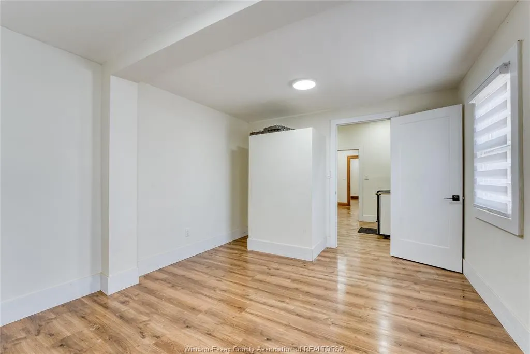
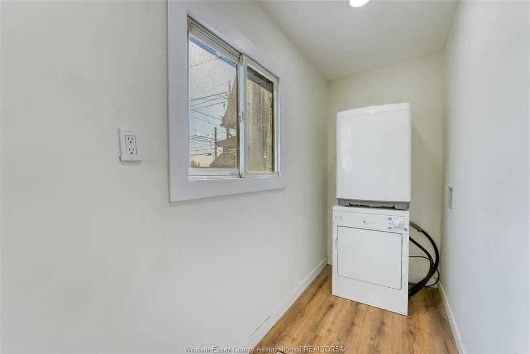
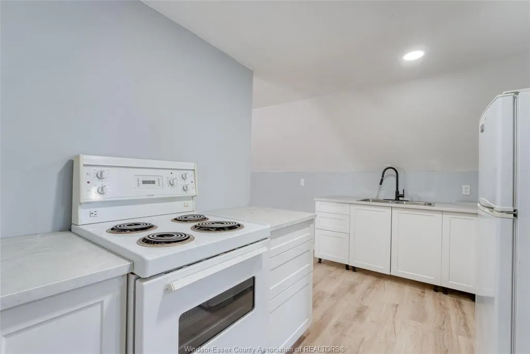
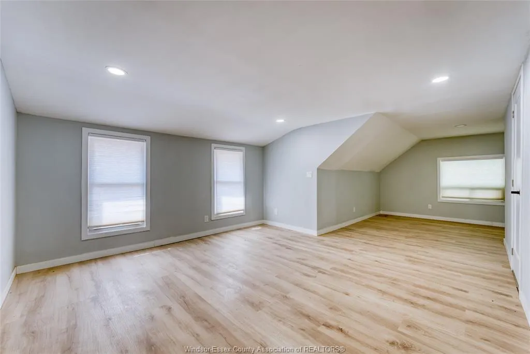
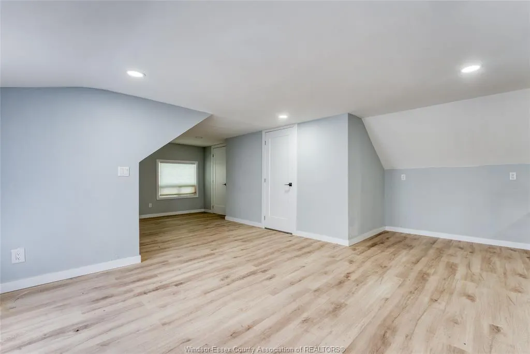
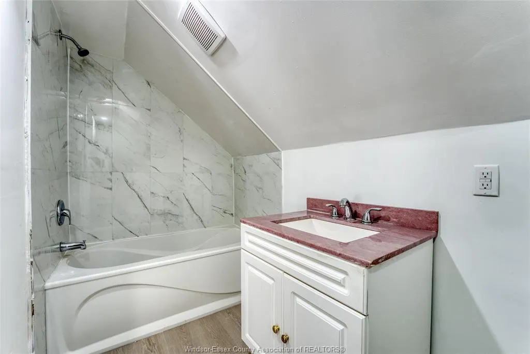
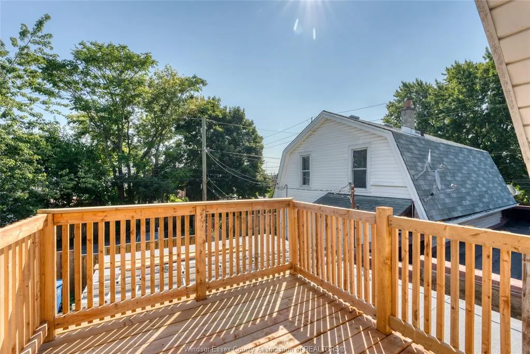
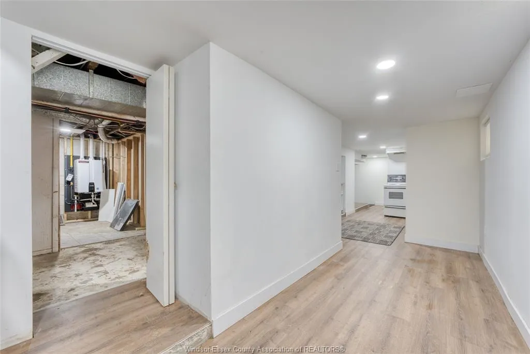
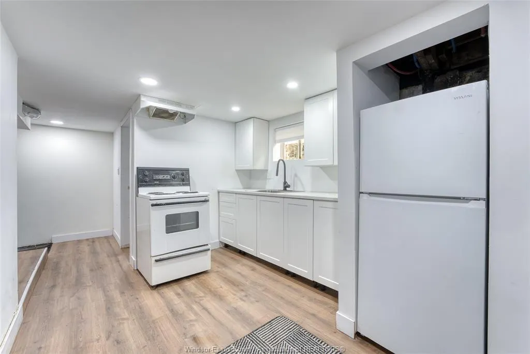
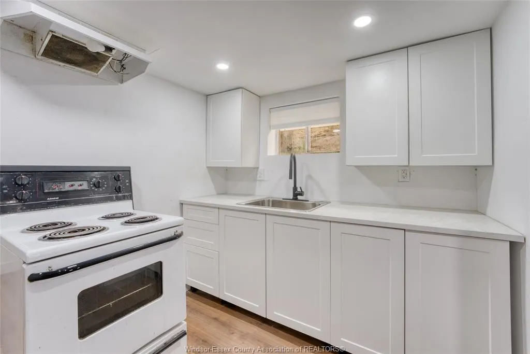
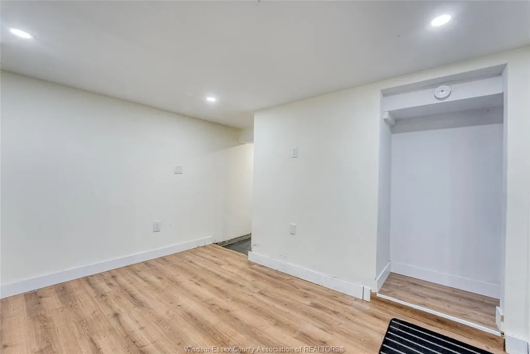
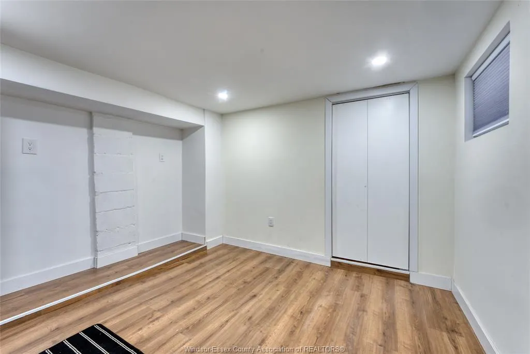
Welcome to this unique and versatile 1.5-storey home offering exceptional space, flexibility and income potential in the heart of Windsor. The main floor features a bright and inviting living room, spacious dining area, functional kitchen, three bedrooms, a full bathroom, and convenient main-floor laundry, making it ideal for comfortable family living. The fully finished lower level offers a separate side entrance and includes a kitchen, family room, one bedroom, full bathroom, laundry area, and utility room—perfect for extended family, guests, or additional living space. The upper level is designed as a self-contained studio complete with its own kitchen and full bathroom, providing endless possibilities for multi-generational living, a private guest suite, or rental opportunities (buyer to verify permitted uses).Outside, you'll find a newly fenced backyard offering added privacy and security, along with convenient rear parking for up to three vehicles. Book your private showing today.
| Price History | |
|---|---|
| 9/21/2026 | Listed $449,900 |
General Features
| Sewer | Sanitary |
|---|---|
| Roof | Asphalt Shingle |
| Zoning | RD1.3 |
| Occupancy | Vacant |
| Full Baths | 3 |
| Year Built | 1920 |
| Property Type | Residential |
| Transaction Type | Sale |
| Tax Year | 2026 |
| Status | Active |
| District | 00 - Windsor,Lasalle,Tecumseh |
| City | Windsor |
| Site Influences | Fenced Yard |
| Basement Development | Finished |
| Heating Cooling | Central Air Conditioning,Forced Air,Furnace |
| Major Area | Windsor-Essex |
| Year Built Description | Approximate |
| Legal Description | LOT 440 PLAN 654 WALKERVILLE ; WINDSOR |
Interior Features
| Heating Fuel | Natural Gas |
|---|---|
| Basement | Full |
| Appliances Included | 2 Fridges,Central Vacuum,Dishwasher,Dryer,Washer |
| Room Count | 18 |
| Beds Total | 5 |
| Total Baths | 3.00 |
Exterior Features
| Inclusions | 3 STOVES,3 FRIDGES,2 WASHER & 3 DRYERS |
|---|---|
| Outdoor Features | Balcony,Covered Porch |
| Frontage | 30.12 |
| Driveway | Gravel Drive,Rear Drive |
| Exterior Finish | Aluminum/Vinyl |
| Depth | 120.47 FT |
| Water Availability | Connected |
| Sewer Availability | Connected |
| Type Of Dwelling | 1 1/2 Storey,1 3/4 Storey |
Amenities
- Foreclosure
- Views
- Short Sale
- New Construction
- Adult 55+
- Lease To Own
- No Strata Fees
- Furnished
- Primary On Main
- Air Conditioning
- Seller Finance
- Green
- Fixer Upper
- Horse
- Golf
- Fireplace
- Deck
- Garage
- Basement
- Pool
Property vs Single Family Average in N8Y 2J1
Price
Taxes
Year Built
 The above information is deemed reliable, but is not guaranteed. Search facilities other than by a consumer seeking to purchase or lease real estate, is prohibited.