
Just Listed













Address
753 Walker Road, Windsor, ON
Price
$ 479,900
Property Attributes
- MLS#26023251
- TypeSingle Family
- Listing Status Active
- CityWindsor
- Area00 - Windsor - Lasalle - Tecumseh
- Neighbourhood3 - Central Windsor-Downtown
- Postal CodeN8Y 2N2
- Style2 Storey
- Year Built1893
- Taxes$ 2369
- Price$ 479,900
- Bedrooms3
- Full Bathrooms2
- Half Bathrooms0
Data Source:
Windsor-Essex (WECAR) / Sarnia-Lambton (SLREB)
Property Description
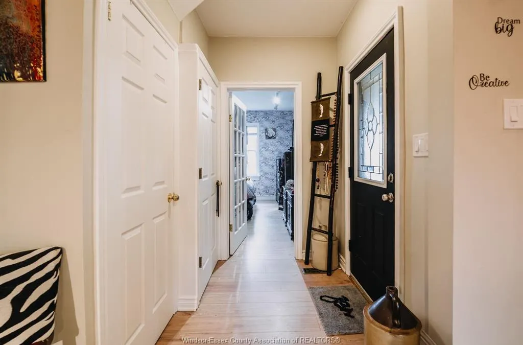
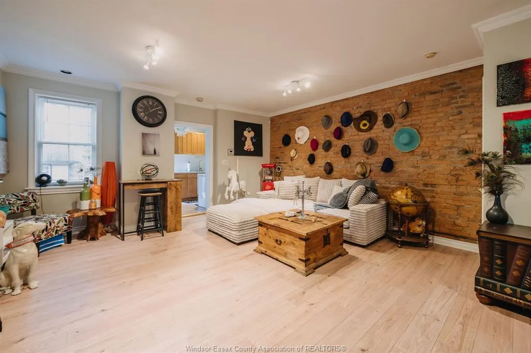
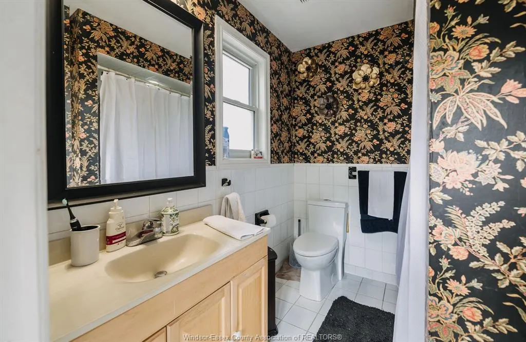
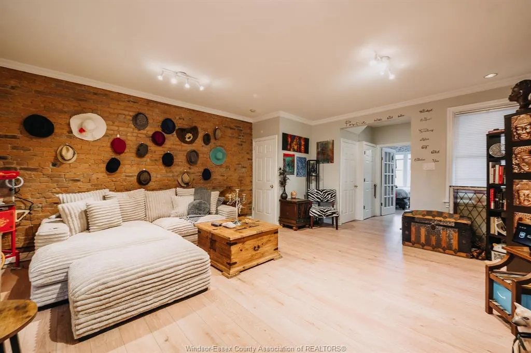
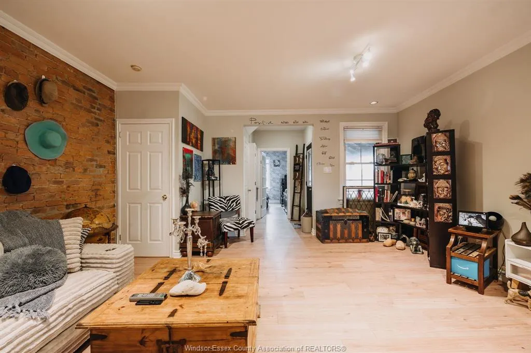
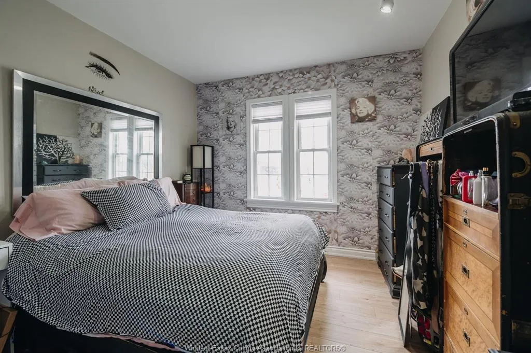
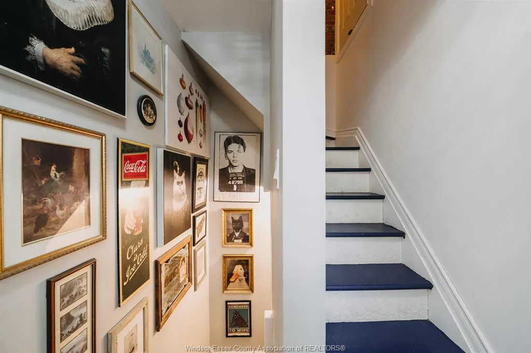
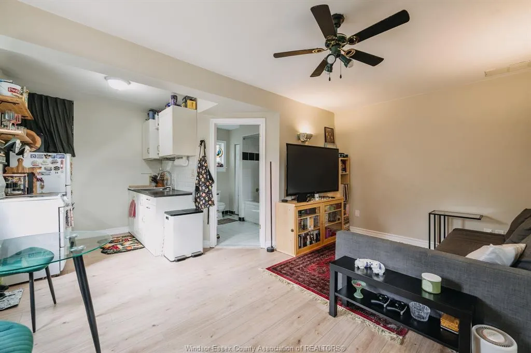
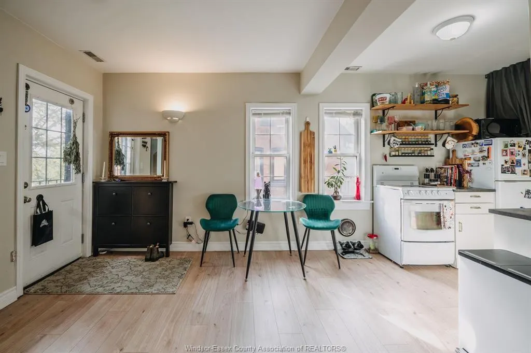
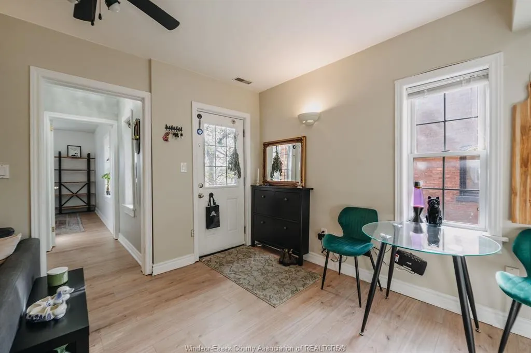
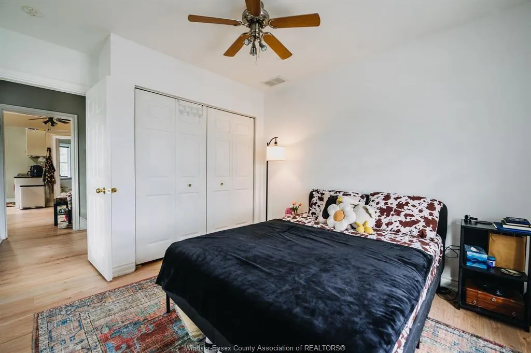
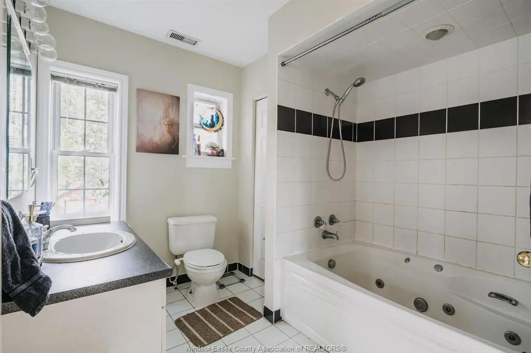
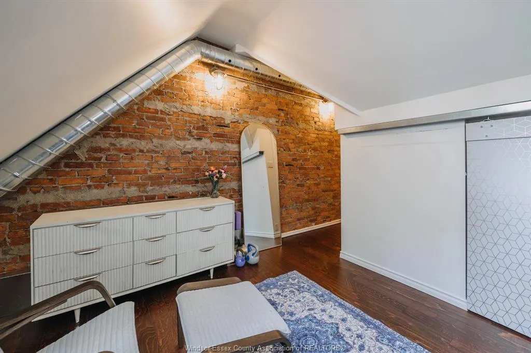
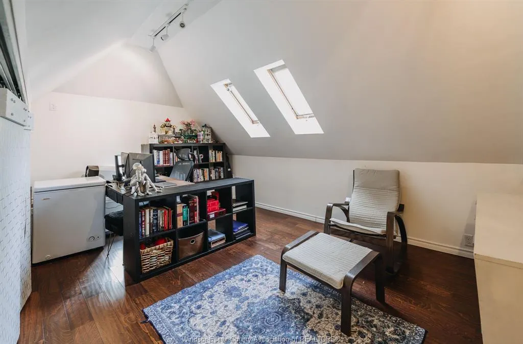
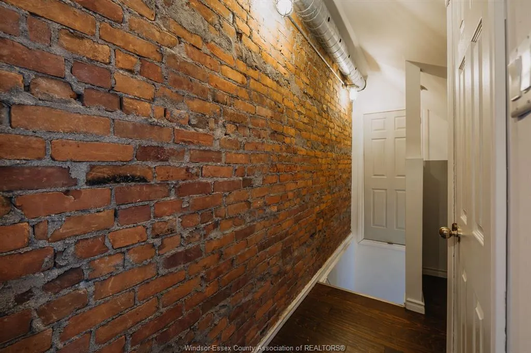
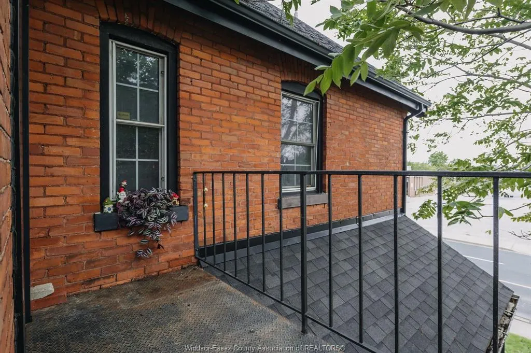
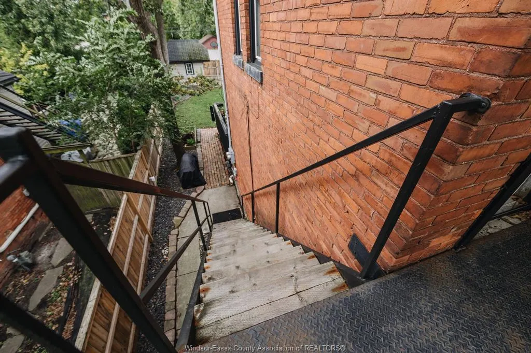
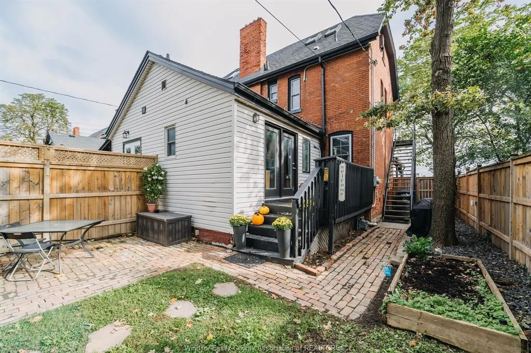
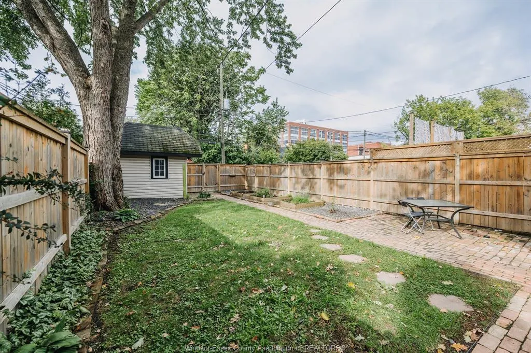
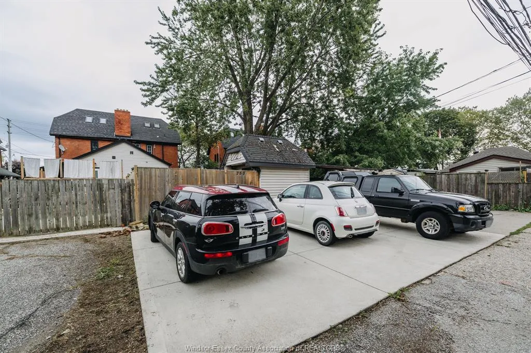
A flexible Walkerville property offering three bedrooms, two bathrooms and possibilities that extend well beyond the typical semi. Currently configured with two distinct living spaces, the main floor offers a one-bedroom suite (currently tenanted) with a generous living and dining area, while the upper residence spans 1.5 storeys with two bedrooms and its own in-suite laundry. Three-car parking adds another practical advantage for multi-generational living or an income-producing setup. Prefer to use the property as one home? The layout also offers the opportunity to bring the spaces together and create a spacious single-family residence. Commercial zoning adds another layer of possibility, with potential for a live/work concept, professional or creative space, investment property, or a combination of uses. Surrounded by the established character of one of Windsor’s most recognizable neighbourhoods, 753 Walker is the kind of property that can evolve with its next owner, whether the priority is home, income, business, or some combination of all three.
| Price History | |
|---|---|
| 9/22/2026 | Listed $479,900 |
General Features
| Sewer | Sanitary |
|---|---|
| Zoning | CD1.3 |
| Exclusions | Tenant belongings |
| Occupancy | Tenant |
| Full Baths | 2 |
| Year Built | 1893 |
| Property Type | Residential |
| Transaction Type | Sale |
| Tax Year | 2026 |
| Status | Active |
| District | 00 - Windsor,Lasalle,Tecumseh |
| City | Windsor |
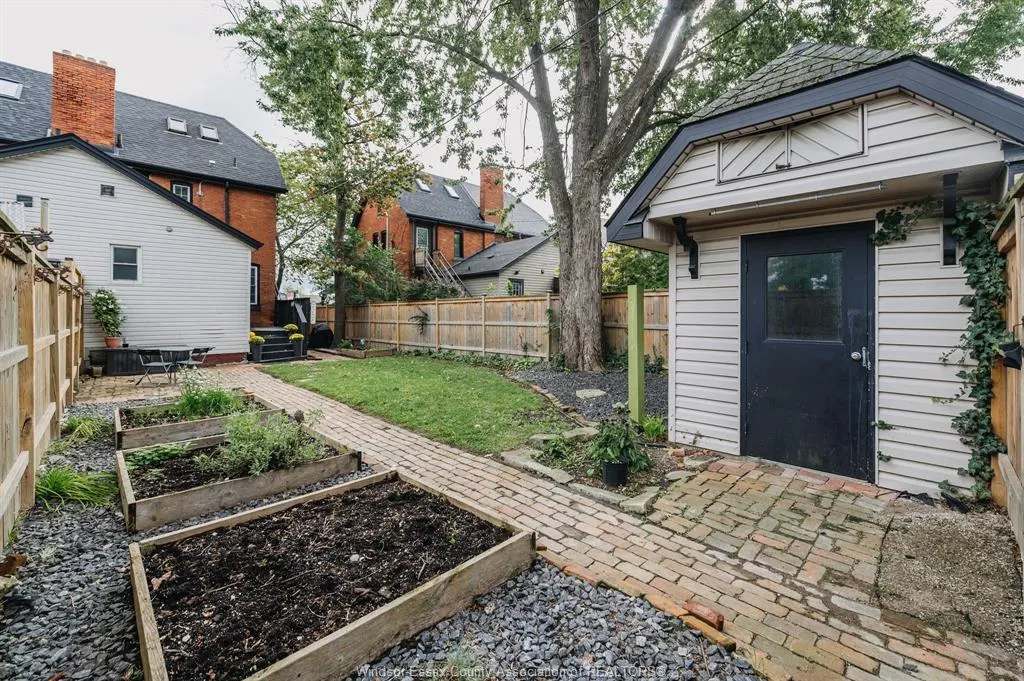
| Site Influences | Fenced Yard,Landscaped,Playground Nearby,Shopping Nearby |
| Basement Development | Unfinished |
| Heating Cooling | Central Air Conditioning,Forced Air,Furnace |
| Major Area | Windsor-Essex |
| Year Built Description | Approximate |
| Legal Description | PT LOT 6 BLOCK S PLAN 211 SANDWICH EAST; PT LT 8 BLOCK S PLAN 211 SANDWICH EAST AS IN R1123060; WINDSOR T/N AMENDED ON 99.03.03 BY REGISTRAR 22 |
Interior Features
| Heating Fuel | Natural Gas |
|---|---|
| Basement | Partial |
| Appliances Included | 2 Fridges,2 Stoves,Dryer,Washer |
| Room Count | 13 |
| Beds Total | 3 |
| Total Baths | 2.00 |
Exterior Features
| Inclusions | 2 fridges,2 stoves,2 washers,2 dryers,storage shed |
|---|---|
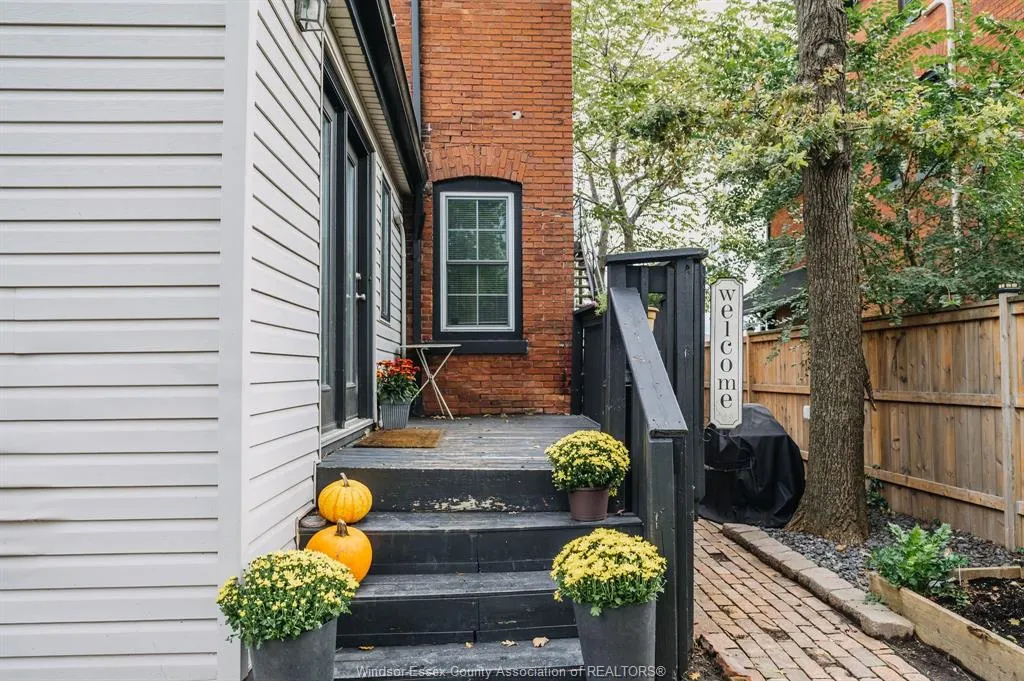
| Outdoor Features | Covered Porch,Storage Shed,Walking Trails Nearby |
| Frontage | 27.75 |
| Driveway | Double Width Or More Drive,Rear Drive |
| Exterior Finish | Aluminum/Vinyl,Brick |
| Depth | 143 |
| Water Availability | Connected |
| Sewer Availability | Connected |
| Type Of Dwelling | 2 Storey |
Amenities
- Foreclosure
- Views
- Short Sale
- New Construction
- Adult 55+
- Lease To Own
- No Strata Fees
- Furnished
- Primary On Main
- Air Conditioning
- Seller Finance
- Green
- Fixer Upper
- Horse
- Golf
- Fireplace
- Deck
- Garage
- Basement
- Pool
Property vs Single Family Average in N8Y 2N2
Price
Taxes
Year Built
 The above information is deemed reliable, but is not guaranteed. Search facilities other than by a consumer seeking to purchase or lease real estate, is prohibited.